Meet our diverse, knowledgeable, and talented speakers who will be conducting sessions at the 2026 Conference. They will definitely be sure to inspire, captivate, educate and motivate you.
Achim Charisius
Architect AIBC, RAIC, CPHD, LEED AP
Achim Charisius joined GBL Architects in 2017 and is responsible for concept and design development. Achim has facilitated various national and international award-winning design competitions and numerous rezoning, development and building permits. He has extensive experience in residential and commercial tower developments, complex mixed-use and urban design projects. Achim is a Certified Passive House Designer and LEED accredited professional. He is committed to and actively promotes deep green building design. He has received the RAIC National Urban Design Award and Globe Award for Excellence in Urban Sustainability in 2014 for his work on the Blatchford Master Plan, which is poised to transform Edmonton’s City Centre Airport lands into a carbon-neutral community for 30,000 residents.
In his 23 years of work experience in Canada and five years of work experience in Europe, Achim has been involved in many iconic projects, including True North Square in Winnipeg, which won the RAIC National Urban Design Award 2022. He is currently leading the rezoning application for the Heather Lands in Vancouver, Poco Place in Port Coquitlam, and numerous tower projects throughout BC. Achim is adept with municipal approval processes with successful projects in Vancouver, Burnaby and Richmond, Germany, and Switzerland; he has served as a member of the City of New Westminster’s Advisory Design Panel. Achim is project architect for the Chief Leonard George Building, Canada’s first Tall Timber, Passive House Building, winning the AFBC innovation award 2025.
Session:
May 14 | CE12 - Woven Together: The Chief Leonard George Building
Amanda Motyer
Architect, OAA, M.Arch, BAS Hons, MRAIC, RHFAC
Amanda Motyer is an Architect and Rick Hansen Foundation Accessibility Certification (RHFAC) Professional with over a decade of experience. As Unity Design Studio’s Director of Inclusivity & Specifications, she leads inclusive design and oversees in-house specifications. She served on Peterborough’s Accessibility Advisory Committee for eight years, including three as chair. Deaf and a former service dog user, Amanda brings lived experience to shaping architecture that is inclusive, welcoming, and meaningful for all.
Session:
May 14 | CE17 - Beyond Compliance: How Inclusion is Shaping the Royal George
Ari Bose
OAA, RAIC, AIA, Founder and President
Bluwatr
Ari Bose is a co-founder of Bluwatr, a firm focused on creating the next generation of architecture and engineering organizations. With experience in a multitude of sectors, he is an award-winning Architect licensed in many provinces and in the United States, with a passion for design excellence, coupled with outstanding client service as the hallmark of his business ethos. Ari is the platform’s president and chief growth officer, guiding many of the firm’s investment and market-focus initiatives. Prior to founding Bluwatr, he was leading IBI Group’s (now Arcadis) Buildings practice in the United States. His role encompassed growth, strategy, practice leadership, design, client relationship management, and alternate project delivery for significant private and public sector clients. Ari is a firm believer in firm empathy and the key to understanding an A&E firm’s business is to gain deep insight into the organization’s market and brand appeal, a significant ideology that Bluwatr embraces. His people-first approach to profitability is at the core of Bluwatr Partners’ approach: People–your experts–are the heartbeat of your business, every business problem is fundamentally a human problem, and the solution lies in empowering the people who bring projects to fruition because these projects are the lifeblood of the business. Ari is a member of the RAIC and AIA. He continues to advocate for the power of design by speaking at various conferences, participating in design competitions, and writing papers.
Session:
May 14 | CE10 - The Succession Playbook: Leadership, Investment, and Firm Value
Image to come
Arthur Winslow
IPD Director
Colliers Project Leaders
Art Winslow, national IPD director at Colliers Project Leaders, was a leader for the first IPD projects in Canada in his former position with Graham Construction. He has trained teams to use lean and IPD methods to improve predictability, cost and schedule in projects 30 years in the construction industry in both Canada and the United States. He is a Certified Lean Construction and IPD instructor. Art has successfully managed and delivered collaborative projects, including IPD and PDB projects worth billions of dollars.
Session:
May 13 | EL02 - Big Room, Big Results: IPD Collaboration in Action
Ashleigh Crofts
M.Arch, OAA, MRAIC, LEED
Ashleigh Crofts is actively involved in shaping urban landscapes, envisioning master plans and working with municipalities through planning processes. A practising Architect and ABA’s Creative Director of Urban Design, she advances building and landscape design from pre-design to construction, ensuring quality contributions to the public realm in balance with client requirements. Ashleigh is rooted in community, as chair of her neighbourhood association and active participant in events.
Session:
May 13 | CE02 - Build Now: Waterloo Region—2025 University East
.JPG)
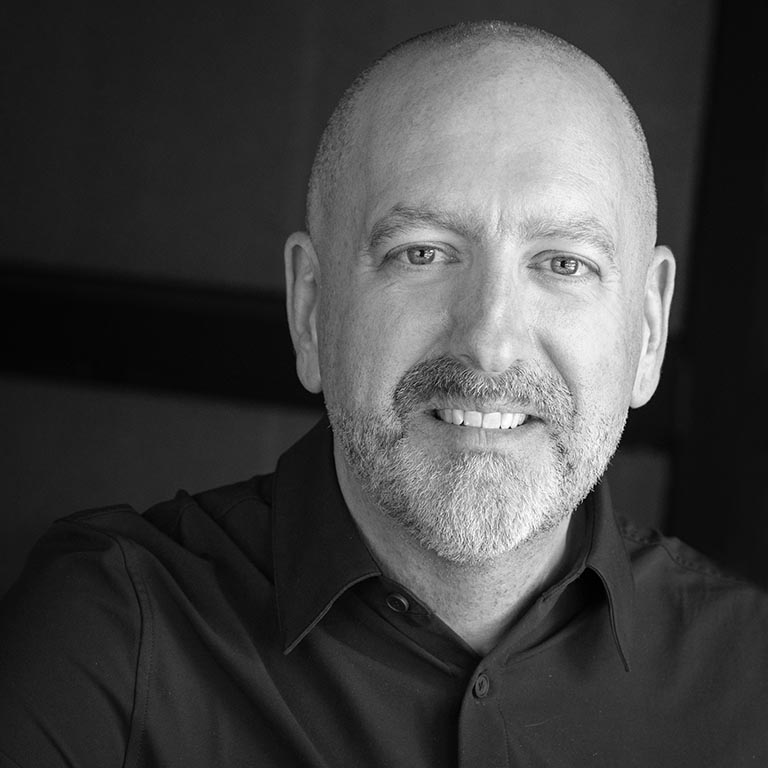
Ben Eby
Co-founder and President
Spurline Developments Inc.
Ben Eby is an experienced design, construction, and development professional with over 25 years in the building industry. Ben specializes in small-scale, multi-unit, purpose-built rental housing in urban infill settings across Waterloo Region. His background spans architectural design, residential construction, and full-cycle development, from founding a 30-person design firm (Greystone Design Group Inc.) to managing complex, small-scale housing intensification projects. As the co-founder of Spurline Developments Inc., Ben brings a hands-on, integrated approach to delivering thoughtful, durable, and context-sensitive housing that enhances established neighbourhoods. He also maintains a long-standing photography practice, which supports his visual sensibility and design-focused approach to the built environment.
Session:
May 13 | EL05 - Unlocking the Missing Middle: Collaborative Solutions to the Housing Crisis
May 14 | EL11 - Unlocking the Missing Middle: Collaborative Solutions to the Housing Crisis
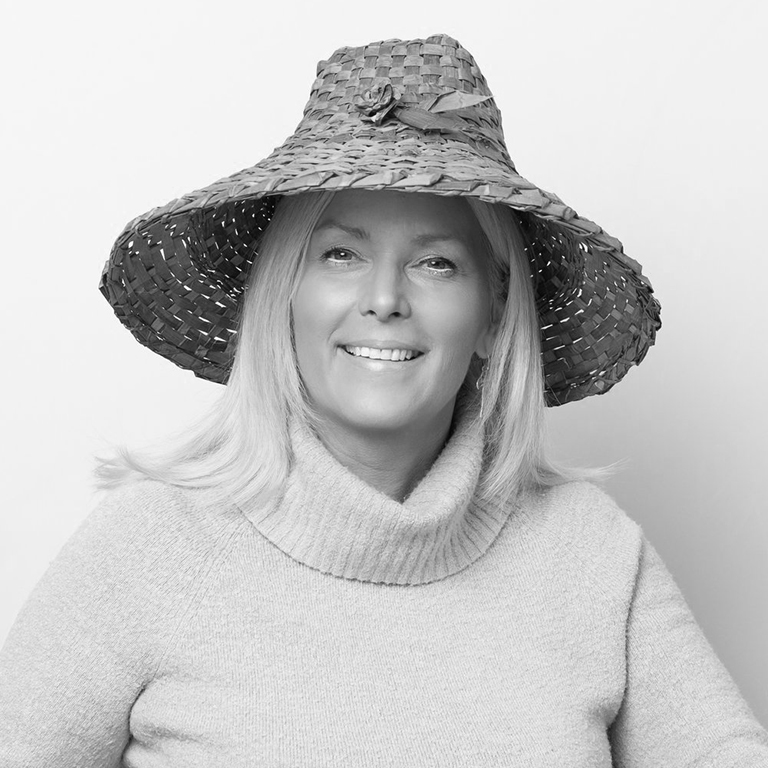
Brenda Knights
CEO
BC Indigenous Housing Society
Brenda Knights is the Chief Executive Officer of the BC Indigenous Housing Society, where she leads transformative efforts to provide safe, affordable, and culturally resonant housing for Indigenous communities across British Columbia. In 2024, under her visionary leadership, BC Indigenous Housing Society was recognized as the Housing Provider of the Year, a testament to her commitment to excellence, community empowerment, and innovative housing solutions. In 2025, Brenda was also selected by Business in Vancouver's 2025 BC500 list of leaders.
In addition to her role at the Society, Brenda serves on the boards of Canada Lands, Legal Aid BC, and the New Relationship Trust as a federal and provincial appointee. She volunteers for the Orange Shirt Society, the Greater Vancouver Board of Trade’s Diversity and Inclusion Leadership Council, as well as the BC Chapter director of the Institute of Corporate Directors. With extensive governance experience, she is a steadfast advocate for Canadian and Indigenous peoples, championing diversity, equity, and inclusion (DEI) in all aspects of her work. Through these roles, Brenda has driven initiatives that foster sustainable community development and advance inclusive policymaking. As a dynamic speaker and thought leader, Brenda shares her insights on Indigenous housing, community development, and the importance of DEI. Her work not only inspires change within the housing sector but also sets a benchmark for how collaborative efforts can catalyze meaningful social transformation.
Session:
May 14 | CE12 - Woven Together: The Chief Leonard George Building
Brent Whitby
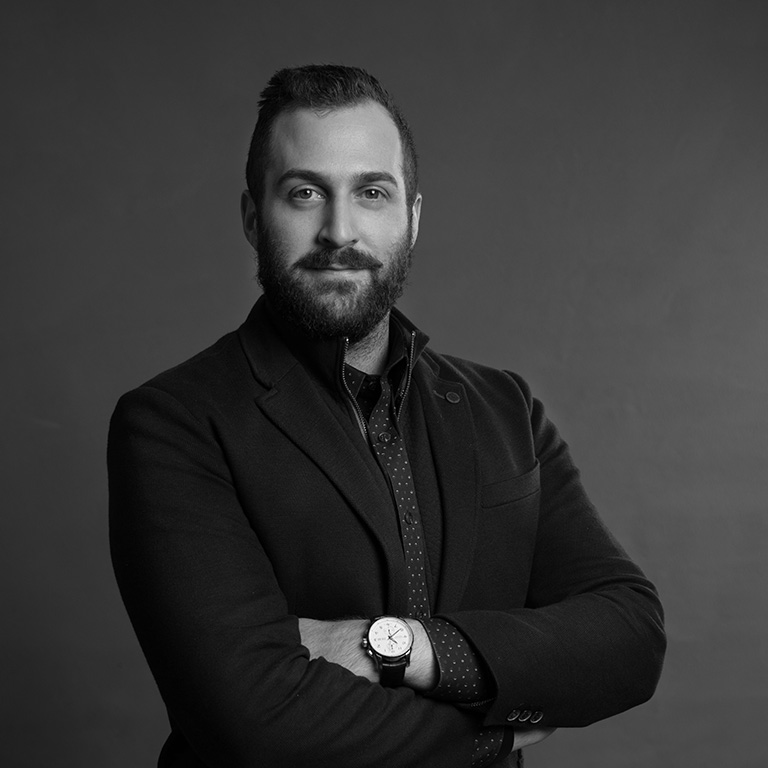
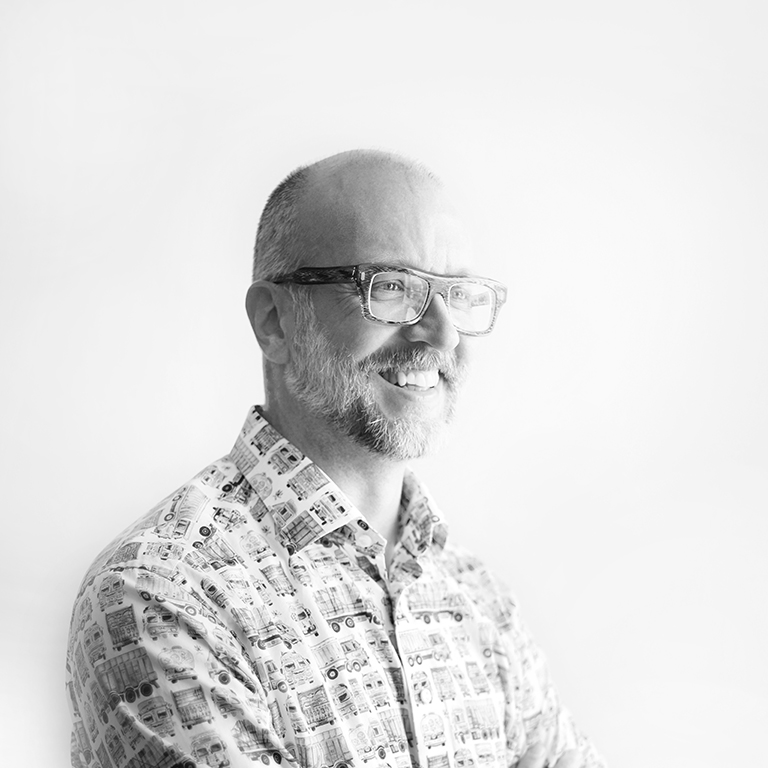
Brent Whitby is a long-standing partner at Kirkor Architects and Planners, a practice nearing 45 years and now bringing forward their fourth cohort of partners. Still very much involved in project work, Brent’s role in the partnership has evolved into the de facto managing partner at Kirkor, shepherding the financial management of the firm, legal and contractual obligations (including the partnership agreement), banking, insurances, and the continued growth of the Kirkor leadership. Brent’s own experience of joining the partnership in 2008, and since then having worked to bring forward new partners and exit existing partners, has provided a unique “cradle-to-grave” perspective with respect to growing and sustaining a strong partnership and practice. Kirkor’s partners are exclusively grown from within, set on a path to ownership that has been strategically developed to pull back the curtains on ownership, revealing how decisions affect our work and relationships, both in-studio and within our consultant and client community. Kirkor is committed to succession, not selling, and Brent hopes to share some of the discussions that he and his partners – old, new and incoming – are having that will shape the firm for years to come.
Sessions:
May 14 | CE10 - The Succession Playbook: Leadership, Investment, and Firm Value
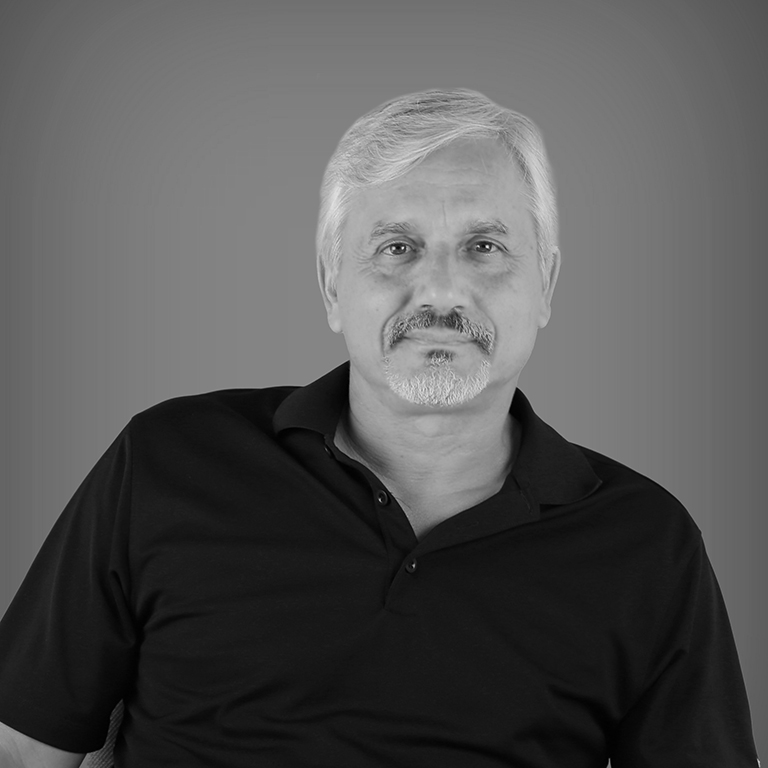

Brian Porter
OAA, AAA, AIBC, FRAIC, B.ARCH.
Brian Porter has been a business leader for many years, designing and overseeing the construction of projects for First Nation communities across Canada and the United States. He has demonstrated success in designing culturally appropriate projects for these communities and has worked to maximize the participation of First Nation skills and trades. Two Row Architect promotes Indigenous values in design by embedding traditional knowledge into buildings using current technology building technology while actively promoting the creative and environmentally conscious use of building materials.
Session:
May 14 | CE21 - Waterloo Regional Health Network: Collaboration, Reconciliation, and Indigenous Values
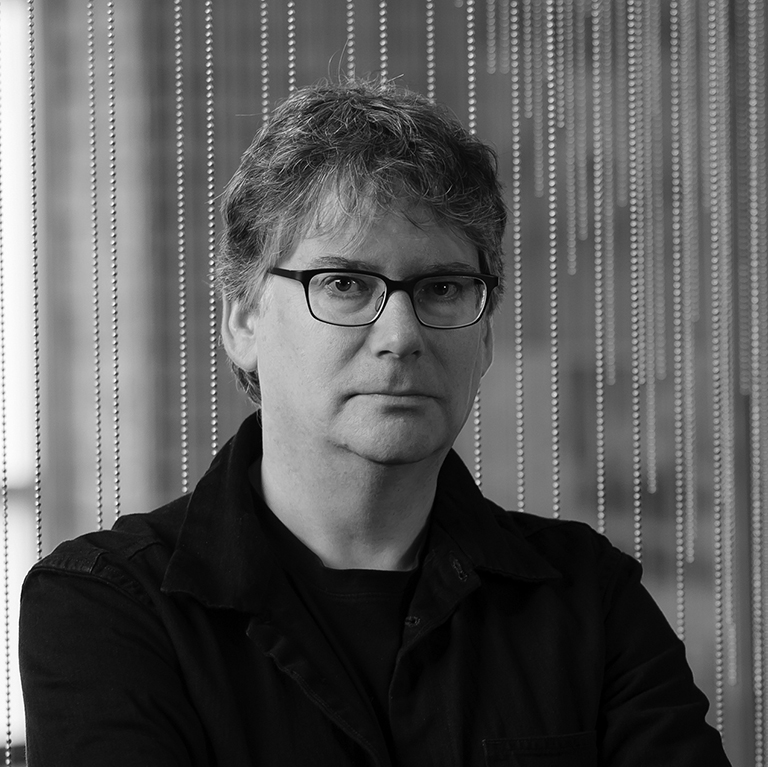

Brian Rudy
B.E.S., B.Arch, OAA, NSAA, NLAA, AAA, AIBC, FRAIC
Brian Rudy is a Partner at Moriyama Teshima Architects, leading the design of major civic and cultural projects including the Canadian War Museum, the Gordie Howe International Bridge, and the Etihad Museum in Dubai. His work champions innovation, sustainability, and architecture’s civic purpose—rooted in a deep concern for memory, meaning, and the public experience of place.
He played a central role in the 2024 Ontario Science Centre closure debate, leading media and public advocacy to defend its legacy.
Session:
May 14 | EL15 - Inside Math 4: A Tour of Sustainable Innovation
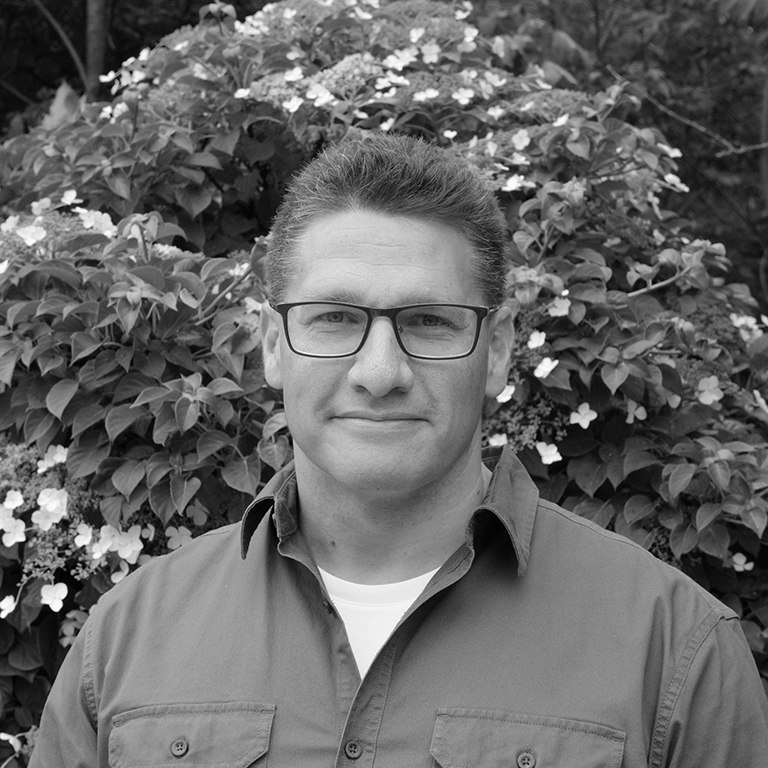
Brian Unrau
President
VCT Group
Brian Unrau is president of VCT Group, a firm specializing in the integration of solar energy systems with the built environment. He holds a bachelor’s degree in environmental design from the Faculty of Architecture at the University of Manitoba, an MBA, and is a Chartered Professional Accountant (CPA). With over 15 years of experience, Brian has led the design, engineering, and construction of solar PV systems across a wide range of architectural contexts, including commercial rooftops, solar-integrated façades, ground-mounted arrays, and architecturally expressive carports. At VCT, he leads a multidisciplinary team that has delivered hundreds of solar projects across Ontario. The team manages the full project lifecycle—from contract origination and environmental approvals to detailed design, permitting, procurement, construction, and commissioning. This integrated approach is strengthened by Brian’s experience as an owner and operator of many of these systems, where VCT brings a long-term, performance-driven mindset to every project. Brian also serves as president of Community Energy Development Co-operative (CED Co-op), which he co-founded in 2012. CED Co-op is an energy co-operative that enables community members to invest directly in clean energy projects. CED Co-op has grown into a national leader in community-financed renewable energy and continues to invest in solar infrastructure on schools, non-profits, and commercial buildings.
Brian’s work reflects a deep commitment to building-integrated sustainability, combining architectural sensitivity with technical performance. Whether through innovation in solar canopy systems or the deployment of rooftop arrays, he is passionate about helping buildings become high-performing contributors to a low-carbon future.
Session:
May 13 | EL07 - Solar Carports in the Wild
May 14 | EL14 - Solar Carports in the Wild
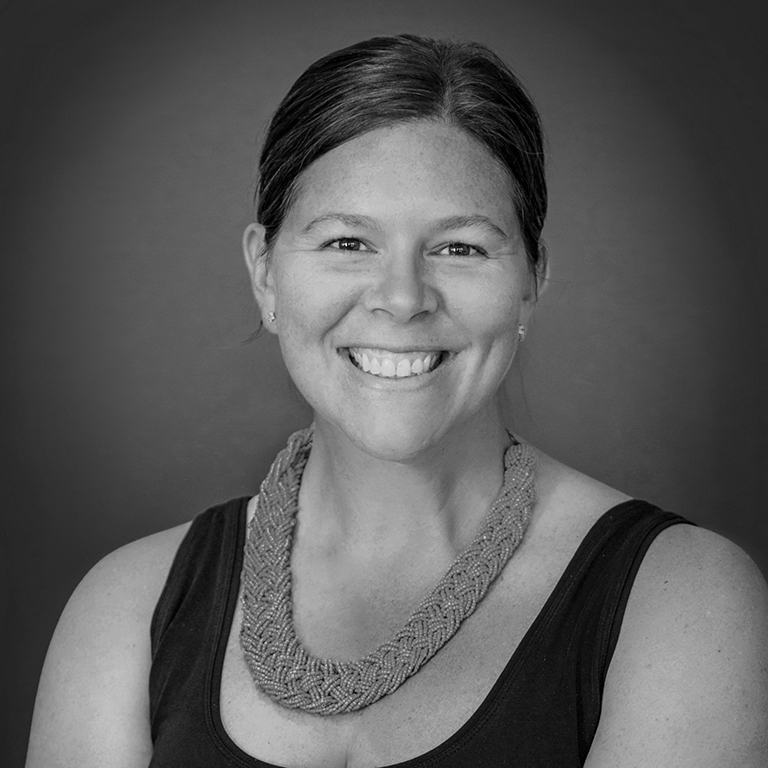
Carly Connor
P.Eng., CAHP
Carly Connor is a professional engineer and national leader in circularity and existing buildings. Her work spans heritage restoration, building science, and systems design, and she now leads Green Salvaged Materials, advancing material reuse, adaptive reuse, and portfolio-scale circularity across Canada’s built environment.
Session:
May 15 | CE23 - From Renewal to Resilience: Decarbonizing Existing Buildings
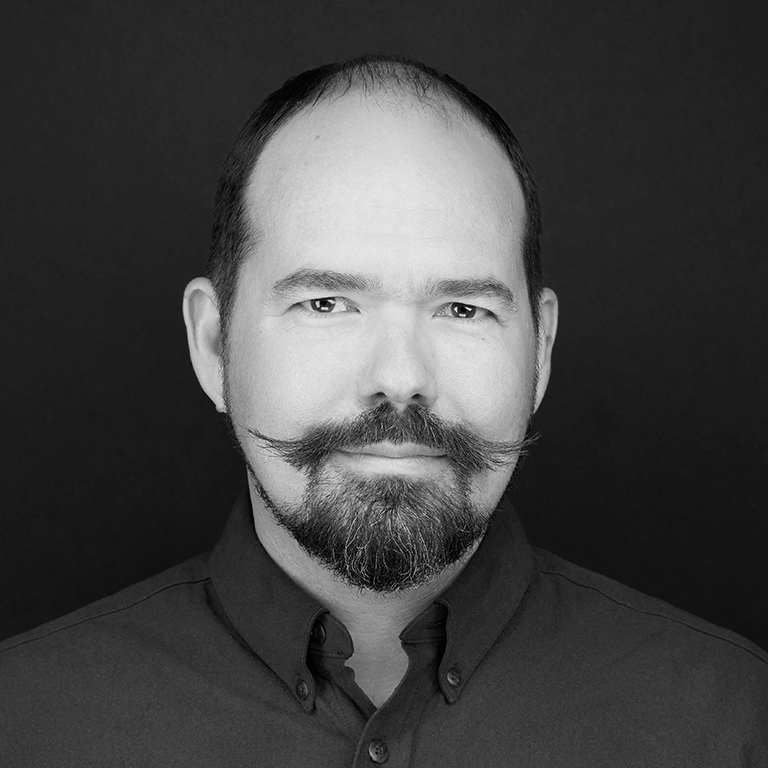
Chris Kailing
Architect, OAA, NSAA, SAA, AIA, MRAIC, NCARB
Chris Kailing is a principal with Group2 Architecture and has over 22 years of architectural experience in both Canada and the United States. Since 2015, he has been a team member on six IPD projects and provided advisory support on a seventh. His early experience as a PIT captain started in the Prairies. In the last five years, he has transitioned to a leadership role as PMT member for projects in Ontario and most recently on the first IPD project in Atlantic Canada.
Session:
May 13 | EL02 - Big Room, Big Results: IPD Collaboration in Action
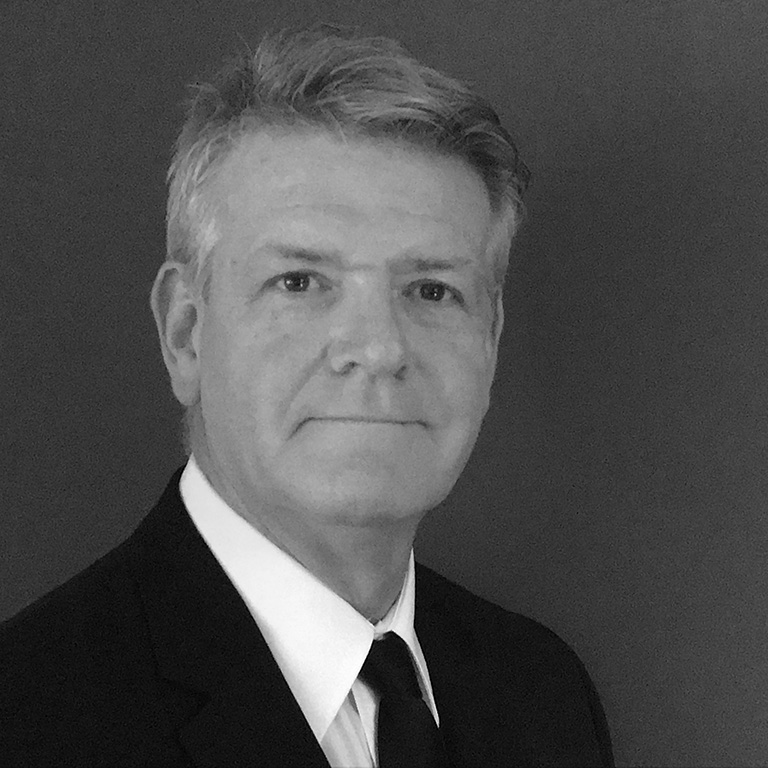
Clifford Harvey
BA, B.Arch, MSc(HQ), Architect OAA, FRAIC
Cliff Harvey collaboratively leads organizations through the planning, design, and implementation of capital infrastructure projects, allowing healthcare organizations to stay current and position themselves for the future. Using design management methods, he builds holistically upon governance, strategy, project management, planning, design, and procurement to deliver the right project. Design management supports a culture of innovation, creativity, and transformation, and builds a structure for an organization to successfully deliver on its strategic vision–from discovery to execution to operations–while still supporting strict governance, comprehensive reporting, and effective business decisions. Cliff’s professional career includes being senior Architect in the Ontario government, a senior hospital executive, and a practising Architect. Cliff searches for excellence through continual learning and professional curiosity, always challenging himself to be better and to stay ahead of the curve. He is an international speaker on health and design, and volunteers his time to boards, committees, professional task groups, and advises on educational programs.
Session:
May 14 | CE21 - Waterloo Regional Health Network: Collaboration, Reconciliation, and Indigenous Values

Corey Brown
OAA Associate Architect
Moriyama Teshima Architects
Corey Brown is an MTA Associate who has been instrumental in the success of a wide variety of the firm’s projects (both completed and currently underway).
Most recently, he served as the construction administrator on the new Ontario Secondary School Teachers’ Federation Headquarters building in Toronto—a mass timber, highly sustainable, innovative office facility that uses net-zero carbon strategies and targets LEED Platinum certification. Corey has also been part of the teams for MTA projects including the Honey Bee Research Centre at the University of Guelph, the Math 4 Building at the University of Waterloo, and the Canadian Port of Entry buildings at the Gordie Howe International Border crossing development in Windsor. He has a keen interest in in low-tech solutions that maximize performance and minimize embodied carbon, as well as projects that build community equity and become places of inclusion. Corey is a graduate of McGill University’s Master of Architecture program and holds both a bachelor of arts in history and theory of architecture, as well as a bachelor of architectural studies from Carleton University.
Session:
May 13 | EL04 - Honeybees: The Original Innovators—An Interactive Case Study of the UofG Honey Bee Research Centre
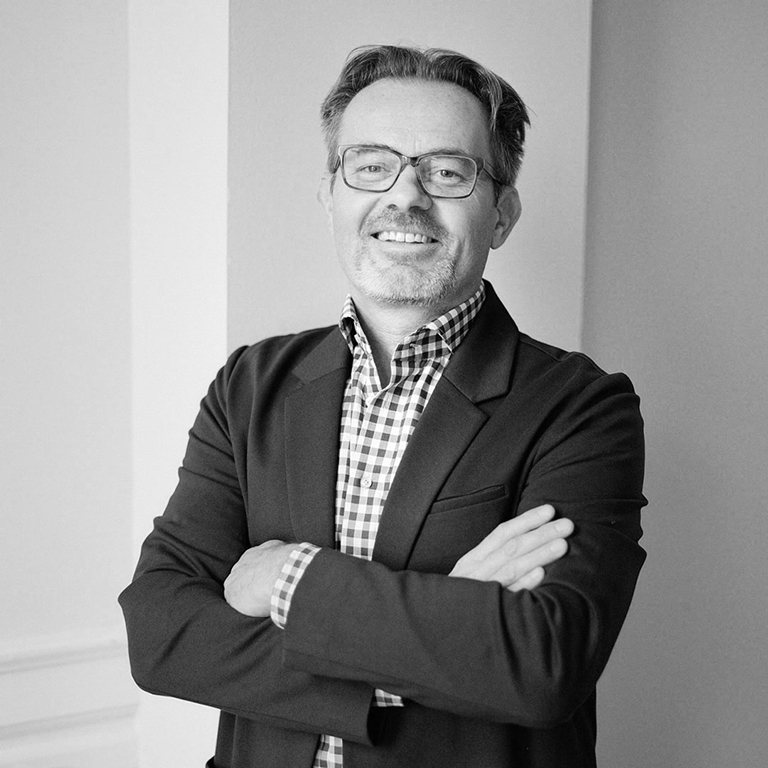
Craig Beattie
Chief Executive Officer
Perimeter Development Corporation
Craig is Chief Executive Officer and a founding partner of Perimeter Development Corporation, an award-winning real estate investment, development, and management company. Perimeter has grown with a diversified portfolio valued at over $500M, including stabilized income-producing properties and developments. Craig oversees all aspects of the business with a particular focus on working with Perimeter’s talented team to creatively originate and drive projects forward to successful completion. Craig is active in the community and involved with various city-building, charity, and industry initiatives.
Session:
May 14 | EL16 - Collaboration in Action: Making Home at 97 Victoria

Dobrina Encheva
M.Arch, OAA, MRAIC
Dobrina Encheva is an Architect and creative director of architecture at ABA with 15 years of experience shaping thoughtful, context-driven design across master planning, residential, affordable housing, and commercial projects. She leads the design vision of projects from concept to completion, ensuring clarity of ideas, technical excellence, and innovative solutions.
Committed to design excellence, Dobrina approaches each project with creativity, curiosity, and attention to detail. She strives to create architecture that is both inspiring and responsible, balancing design ambition with sustainability, functionality, and budget considerations. During her studies at New Bulgarian University and Nottingham Trent University, she received full scholarships at both institutions and earned recognition in numerous international student design competitions, reflecting her early dedication to innovation and high-quality design. Beyond practice, she chairs the Grand Valley Society of Architects (GVSA), advocating for the profession and promoting broader public appreciation of architecture. She is also a member of the Women in Construction Committee for the Grand Valley Construction Association (GVCA), supporting collaboration, professional growth, and leadership within the industry.
Session:
May 14 | EL12 - 55 Franklin: Innovative, Low-Carbon Strategies for Affordable Housing
May 13 | EL08 - 55 Franklin: Innovative, Low-Carbon Strategies for Affordable Housing
May 13 | CE02 - Build Now: Waterloo Region—2025 University East
May 14 | CE13 - 55 Franklin: Innovative, Low-Carbon Strategies for Affordable Housing
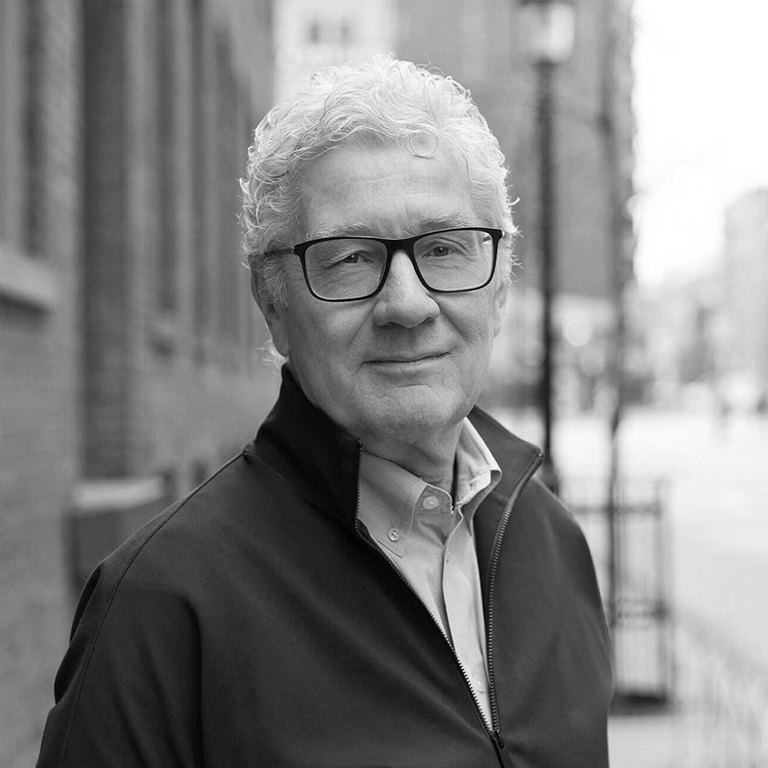
Don Schmitt
OAA, NSAA, AAPEI, AAA, MAA, AIBC, NWTAA, AANB, AIA, SAA, FRAIC
Donald Schmitt is a well-known Canadian architect and principal of Diamond Schmitt. He is committed to the design of architecture that transcends convention and enriches everyday life. Don is passionate about holistic environmental, social, and economic sustainability practices, with an emphasis on community wellness that simultaneously focuses on craft, design resolution, and proportional elegance. He is a Member of the Order of Canada.
Session:
May 13 | CE01 - Academic Buildings as Catalysts for Innovation
May 13 | EL06 - Collaboration and Innovation at Lazaridis Hall

Drew Hauser
Hons.Vis.Arts, B.Arch., OAA, AANB, NSAA, AIA (NY), FRAIC, CAHP
Drew Hauser leads a wide range of public and private sector work. He helped spearhead mcCallumSather’s specialties in heritage and science & research in which he remains active, and regularly works on civic, education, residential and workspace sectors, including a wide range of ZCB-certified projects. He showcases an ability to resolve challenging programs and delivers groundbreaking designs, yielding tangible results.
Drew’s influence has been pivotal in award-winning design solutions that set precedents or are the first of their kind.
Session:
May 15 | CE23 - From Renewal to Resilience: Decarbonizing Existing Buildings
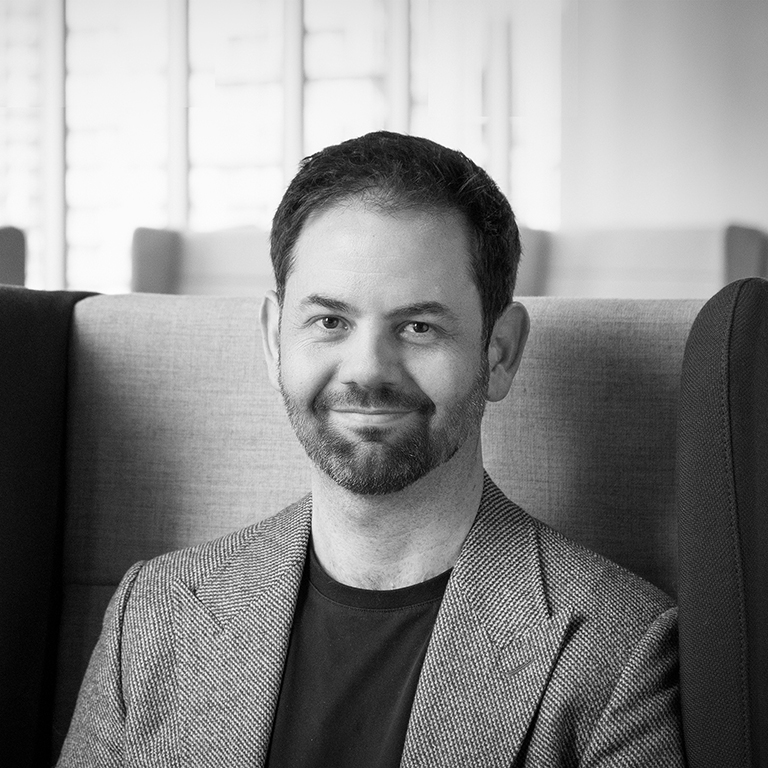
Duanne Render
Duanne Render's leadership has been instrumental in establishing Gensler's expertise in office-to-residential conversions. He has driven the analysis of hundreds of buildings for suitability for conversion, ranging from individual buildings to entire portfolios for both the public and private sectors. A leader within a studio of 40+ architects and designers, he is responsible for projects that span large-scale master planning, complex adaptive reuse and repositioning projects, and new, ground-up buildings.
Session:
May 14 | CE05 - Embedding Nokia's New R&D Campus Into Ottawa's Innovation Ecosystem
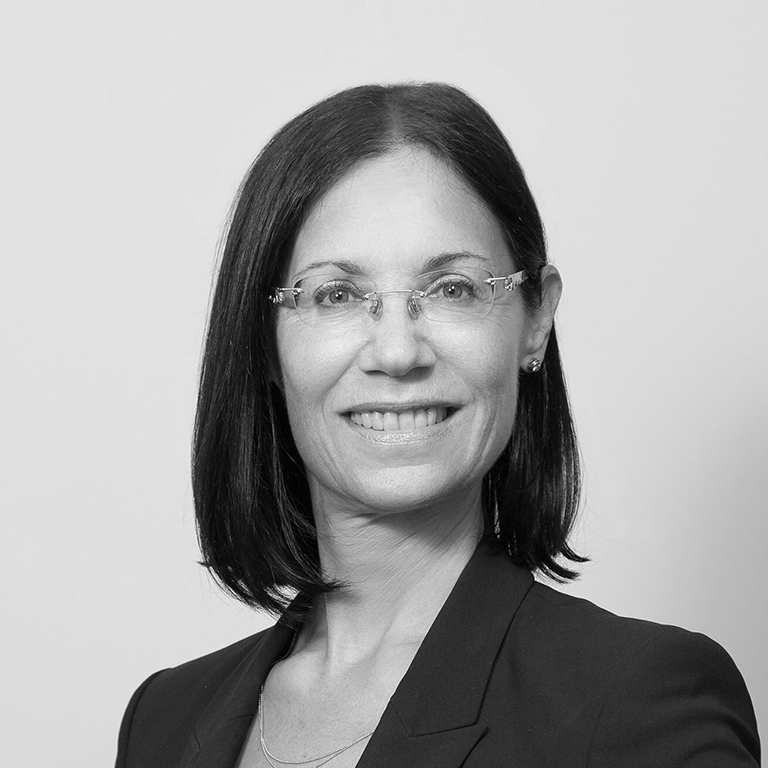
Elaine Pantel
Principal
Elaine Pantel Professional Corporation
Elaine Pantel is a strategic advisor to architecture and design firms across Canada, bringing more than 30 years of experience in business strategy, financial insight, and succession planning. She works with firms to develop ownership transition models, financial dashboards, and firm-specific approaches to strengthening leadership and long-term value. Elaine frequently collaborates with the legal, valuation, tax, and HR advisors engaged by firms, coordinating planning activities and aligning the financial and strategic elements of internal succession. Her work is grounded in clarity, collaboration, and a deep understanding of the operational dynamics unique to design practices. Elaine has extensive experience serving on boards and committees of not-for-profit organizations. She is a member of the Advisory Board of BEAT, a not-for-profit dedicated to advancing women in architecture, has spoken widely in the industry on behalf of the OAA, RAIC, OALA, IDS, and SDA Canada, and has been published in Canadian Architect. Elaine is currently developing a four-part webinar series on succession planning for the RAIC, which will launch in 2026.
Session:
May 14 | CE10 - The Succession Playbook: Leadership, Investment, and Firm Value
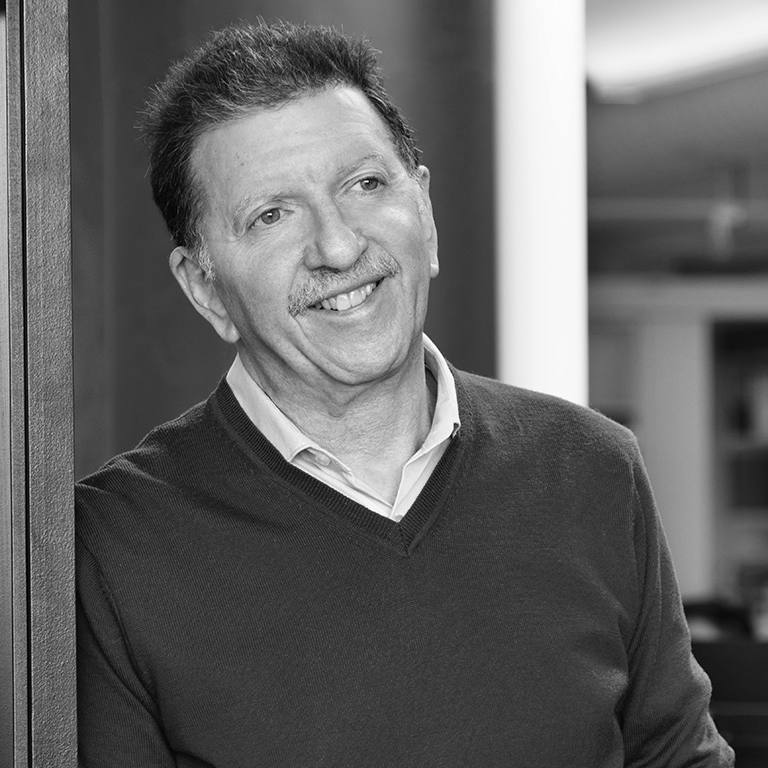
Elie Newman
OAA, MRAIC, Principal
BNKC Architects Inc.
Elie Newman is a principal and partner at BNKC Architects with more than 45 years of experience practising at the intersection of architecture and urban design. Over his career, Elie has led projects across commercial, institutional, residential, and mixed-use sectors, ranging from small-scale renovations to large, multi-site master plans. He has been a central figure at BNKC for over three decades, guiding the practice through its evolution while maintaining a strong focus on craft, context, and community impact. Elie is widely recognized for his leadership in adaptive reuse and heritage-sensitive work, particularly projects that integrate housing, social infrastructure, and community services within existing urban fabric. His experience navigating governance structures, funding frameworks, and multi-stakeholder partnerships has informed both his practice and his contributions as a speaker. Elie has previously participated in professional panels and conferences addressing mixed-use development, urban intensification, and community-serving architecture, including the Land and Development Conference, where he spoke on the future of retail and mixed-use redevelopment. He regularly presents to industry, institutional, and trade audiences on collaborative delivery models and complex urban projects. At 97 Victoria Street North in Kitchener, Elie played a key role in shaping the architectural and collaborative approach to Making Home, a campus of care combining supportive housing, community services, and a net-zero-targeted mass timber kitchen. Through the site-based session and panel discussion, Elie brings a perspective grounded in experience, empathy, and collaboration—highlighting how adaptive reuse can extend beyond a single building to inform broader conversations about city-building and social responsibility.
Sessions:
May 14 | EL16 - Collaboration in Action: Making Home at 97 Victoria
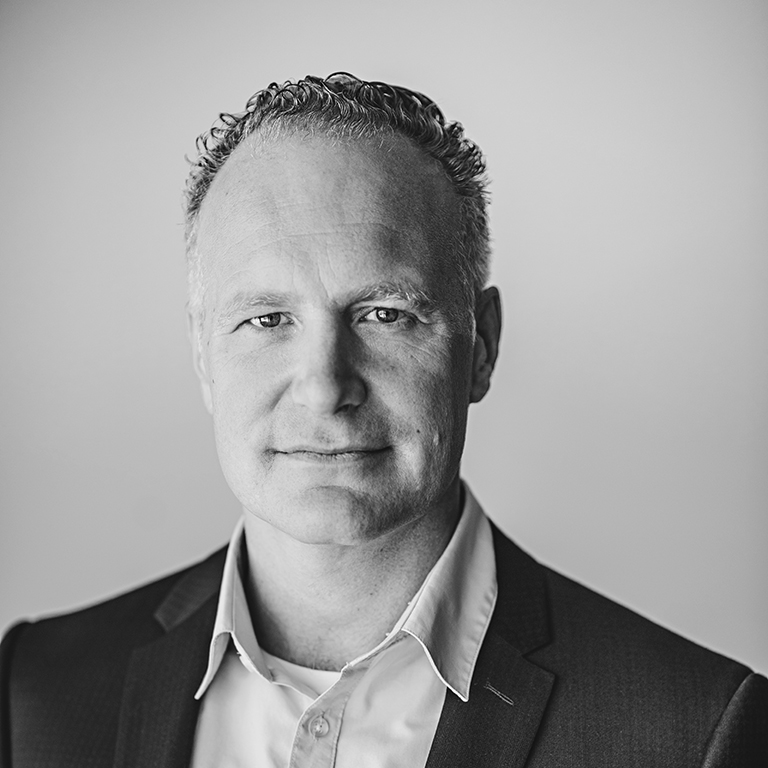
Greg Piccini
OAA, Architect AIBC, MRAIC, CPHD
Greg Piccini is the studio director at Martin Simmons Sweers Architects, where he provides leadership across the full life cycle of complex architectural projects. As the principal point of contact for clients and project teams, Greg is known for delivering continuity, clarity, and confidence from project initiation through construction completion.
With more than 25 years of experience in both public and corporate sectors, Greg brings a deep understanding of construction processes, scheduling pressures, and budget realities. His approach emphasizes early problem solving, anticipating technical and coordination challenges during design to avoid costly delays and confusion on site. Greg’s strength lies in translating design intent into built form. His attention to detail, commitment to collaboration, and pragmatic understanding of how buildings are assembled ensure that architectural vision is realized with precision and integrity.
Session:
May 15 | CE28 - Closing Plenary: Revitalizing Heritage through Adaptive Reuse in Waterloo Region

Harrison Hayes
P.Eng, Structural Engineer, BPA
Harry Hayes is a structural engineer specializing in new construction projects. With over 10 years of experience in the design and analysis of both new and existing structures, Harry effectively utilizes a variety of construction materials including steel, concrete, timber, and masonry. He consistently brings practical solutions to his design projects that pull from his construction field experience. He oversees the design and construction details with meticulous precision, ensuring that every detail is thought through and buildable while maintaining the architectural intent of the building. Throughout his career, he has been involved with projects in both the private and public sectors and has performed the detailed design of health and long-term care facilities, universities, warehouse facilities, office buildings and retail facilities. Harry also prepares feasibility and seismic evaluation reports that present results and findings of detailed structural analyses using current structural analysis software. Highly dedicated to providing sound, innovative, and successful projects, Harry applies his skills to ensure the safety and longevity of his projects by adhering to local building codes and standards.
Session:
May 15 | CE22 - North America's First Unencapsulated Mass-Timber Hospital
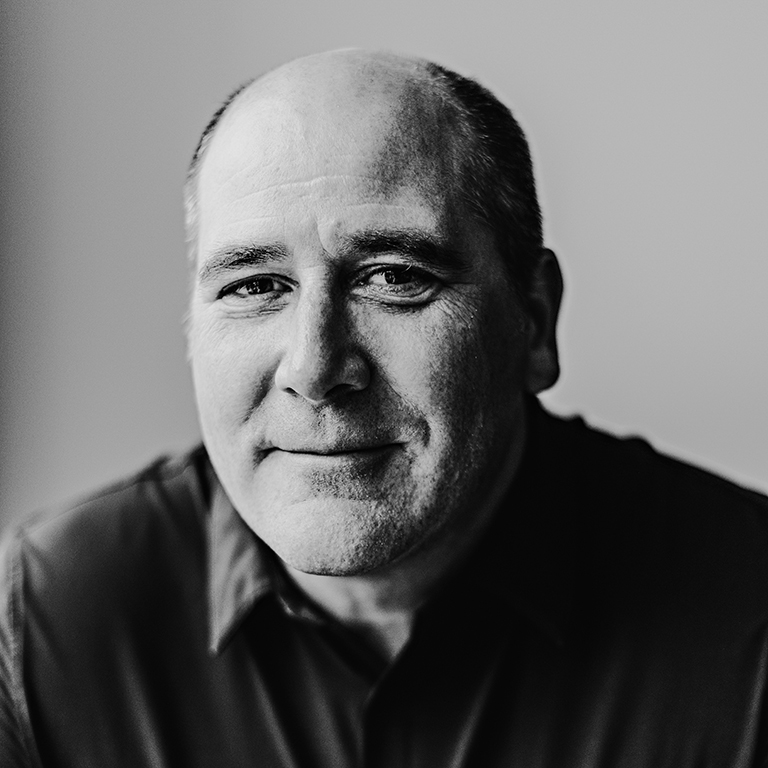
Jason Martin
OAA, MRAIC
Jason Martin is a partner at Martin Simmons Sweers Architects, where his work is grounded in the belief that architecture is a powerful catalyst for community transformation. Raised in Waterloo Region, Jason has witnessed firsthand how thoughtful, enduring buildings can shape civic life, an experience that continues to inform his approach to design. His early career in Vancouver further expanded this perspective, exposing him to new ways of thinking about city-building, ecology, and the relationship between architecture and landscape. Jason brings this combined regional and West Coast sensibility to projects that balance form, material, light, and program to create places with lasting social and cultural value. He has played a key role in several significant adaptive reuse and urban regeneration projects, including Google Canada’s R&D offices in Kitchener, the transformation of Waterloo’s Historic Old Post Office, and the Gaslight District in Cambridge. His work reflects a deep respect for existing structures while reimagining them to support contemporary use and evolving communities.
Session:
May 14 | EL13 - Gaslight District Tour
May 15 | CE28 - Closing Plenary: Revitalizing Heritage through Adaptive Reuse in Waterloo Region
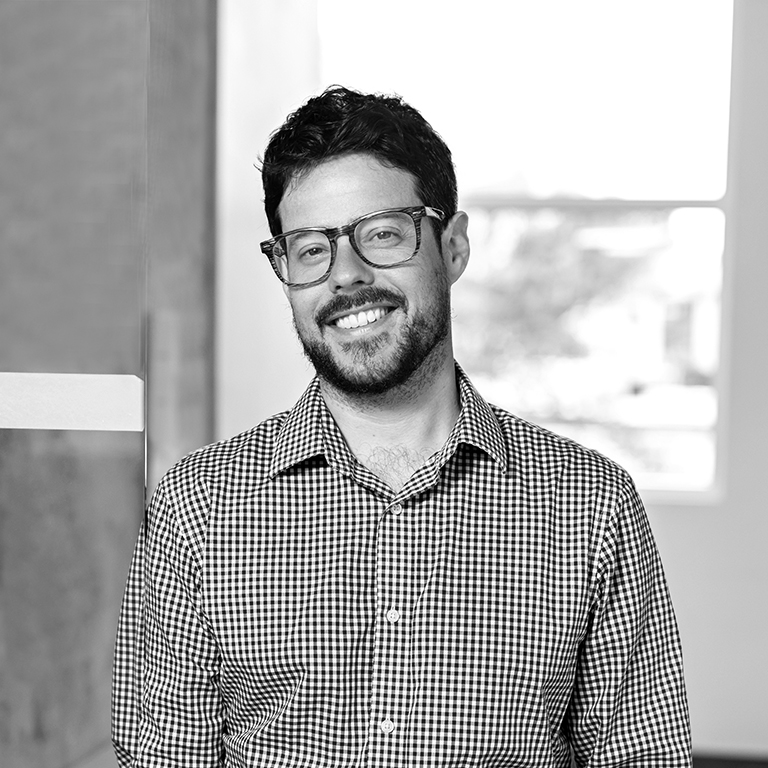
Jeff Mosher
Jeff Mosher is a LEED and EDAC-accredited professional, and Certified Passive-House Designer, with 18 years of industry experience primarily focused on the design and construction of high-performance healthcare facilities. Jeff's recent experience with project delivery on some of Ontario's largest and greenest healthcare infrastructure projects has given him unique insight into best practices in sustainable healthcare design, emerging trends, and what it will take to make net zero carbon healthcare the norm and the not the exception.
Session:
May 15 | CE22 - North America's First Unencapsulated Mass-Timber Hospital
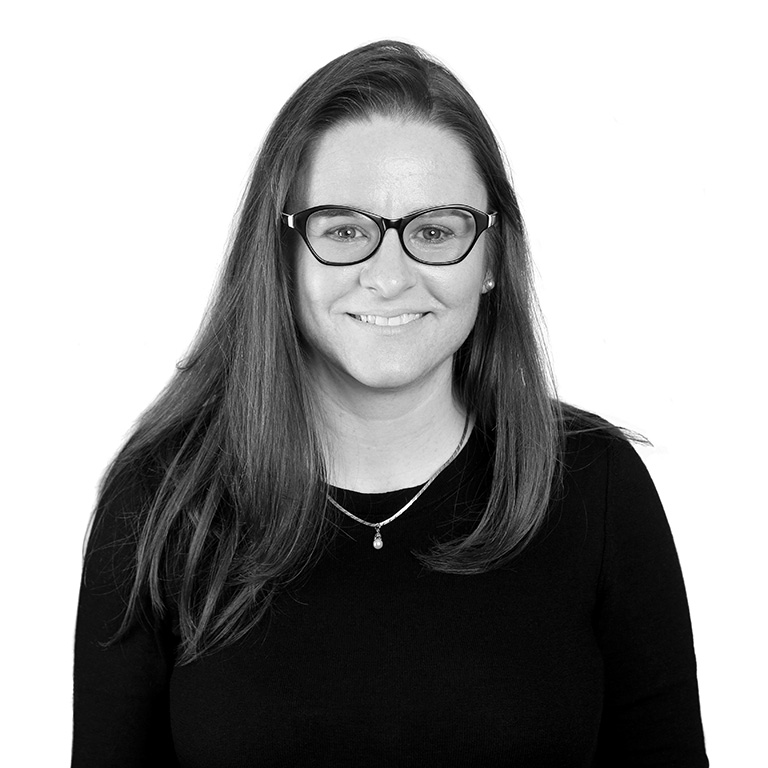
Jillian Burgess
RA, OAA, LEED AP
As the practice area leader for RWDI’s Enclosure Group, Jill Burgess has contributed to the design and delivery of high-performance building enclosures for buildings around the world. Her clients benefit from the depth of her technical knowledge—especially in building performance modelling—as well as the breadth of her project experience in envelope thermal performance. Jill’s work has focused on balancing daylight and heat gain in glass facades, and on maintaining air and vapour control across various building enclosure assembly types. A BEC Chapter Chair and NFRC voting member, Jill believes in the power of rigorous scientific analysis to drive outstanding building performance.
Session:
May 14 | CE08 - Warmer, Wetter, Windier: Futureproofing Building Enclosures
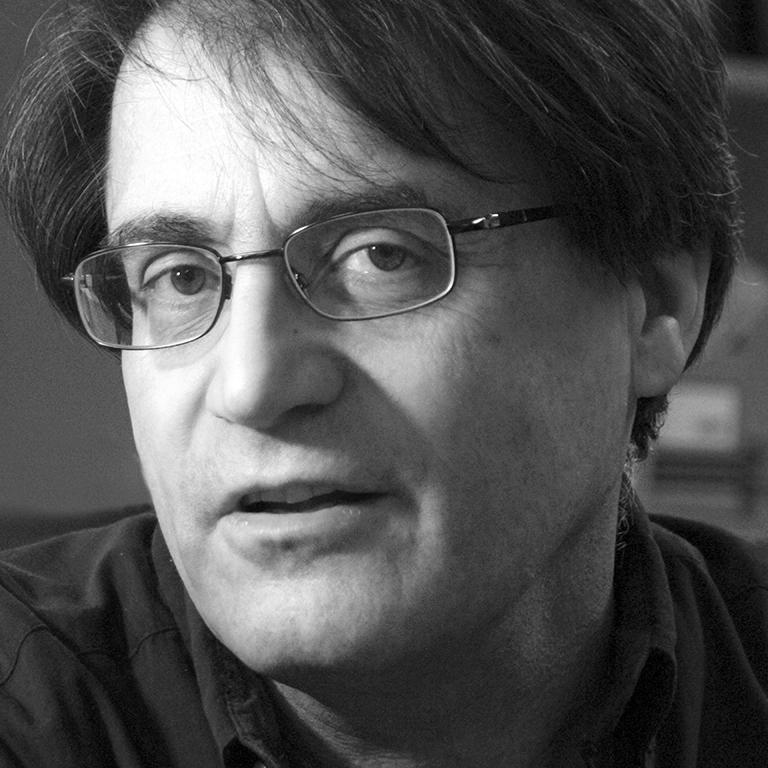
Joe Mancini
Joe Mancini is the co-founder and director of The Working Centre, which he established with Stephanie Mancini in 1982 in Kitchener. For more than four decades, he has helped shape The Working Centre into an integral part of the social service fabric of the Kitchener-Waterloo community, supporting people without work, without housing, and those facing multiple barriers to stability and dignity. Under Joe’s leadership, The Working Centre has grown into a network of interconnected projects rooted in hospitality and care. These include job search and employment supports, community kitchens, housing and shelter initiatives, skills training, and social enterprises such as cafés and bike shops. Each day, more than 1,000 people access The Working Centre’s programs and spaces, which are designed to be welcoming, practical, and deeply embedded in the neighbourhoods they serve. Joe has been central to developing what The Working Centre describes as a “living systems” approach to community building—one that prioritizes shared responsibility, the common good, and the integration of staff, volunteers, and participants into a village of mutual support. This work has included the purchase, ownership, and renovation of 16 commercial and multiplex properties, several of which have received heritage recognition, and the creation of housing and shelter projects that now provide homes for approximately 200 people. Joe and Stephanie Mancini have been widely recognized for their work, including appointment as Members of the Order of Canada, the Kitchener-Waterloo Citizen of the Year award, the Benemerenti Medal from Pope Francis, and honorary doctorates from the University of Waterloo. Through the 97 Victoria project and panel discussion, Joe brings a perspective grounded in long-term stewardship, community partnership, and the belief that architecture and urban spaces can be powerful tools for dignity, care, and belonging.
Session:
May 14 | EL16 - Collaboration in Action: Making Home at 97 Victoria

John C.A. Hackett
B.Arch., FRAIC
Pro-Demnity Insurance Co.
John Hackett brings 37 years experience as an architect in practice as well as 22 years of experience with Pro-Demnity. He holds a B.Arch. (Hons) from the University of Toronto, was a long-standing member of the OAA and is a Fellow of the RAIC.
John Hackett’s primary responsibility is more of a calling – to assist Ontario architects and Licensed Technologists deal with a broad array of concerning circumstances and risk issues that arise in their practice. A recent “hot topic” in discussions with architects has been the new Pro-Demnity Technical Requirements Schedule.
Many architects have not realized that for more than 15 years, they have not had coverage for ingress of precipitation (aka water ingress) claims, unless the design and construction met requirements included in their Professional Liability Insurance policy. Instead of multiple endorsements, the updated Pro-Demnity policy now includes a Technical Requirements Schedule that includes new, optional QA / QC measures that an architect can adopt in order to obtain coverage for water ingress that has previously been unavailable.
John is organizing and participating in a Pro-Demnity sponsored Lunch & Learn session “Design with Confidence: Understanding the Pro-Demnity Technical Requirements Schedule” where architects can learn more about these new policy features and obtain guidance on how application of the provisions can broaden their coverage.
Session:
May 14 | SL08- Design with Confidence: Understanding the Pro-Demnity Technical Requirements Schedule
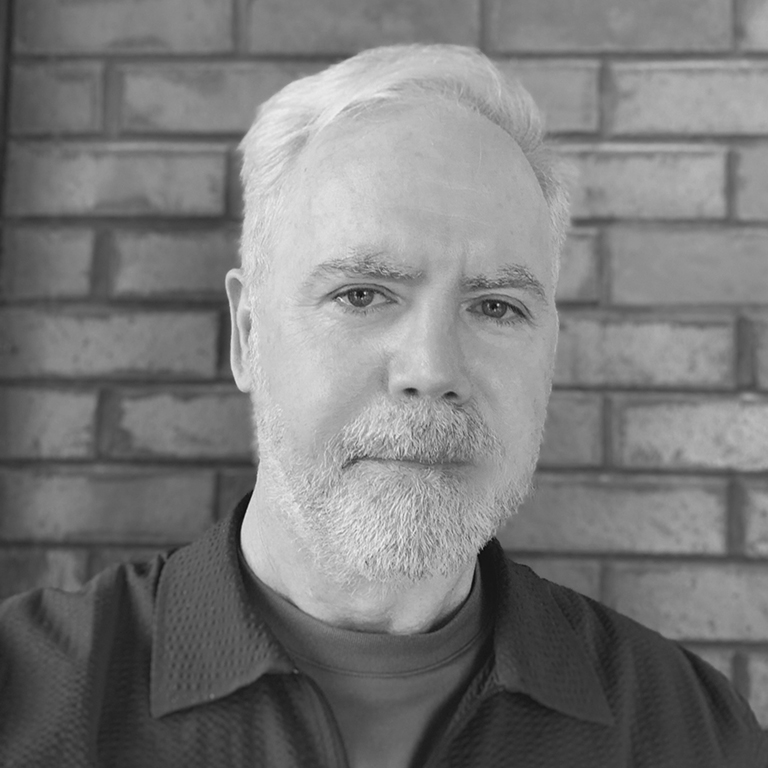
Jon Neuert
OAA, FRAIC, CMA, CAHP
Jon Neuert is a founding partner of Baird Sampson Neuert architects, a Toronto firm recognized for its dedication to sustainable community development. With a deep interest in holistic design, Jon works at the intersection of urbanism, landscape, architecture and cultural heritage. His diverse portfolio award-winning projects includes visitor centres, educational and research facilities, housing, and cultural spaces. He is a member of OAA's Climate Action Advisory Group.
Session:
May 14 | CE07 - Economy of Means: Generosity of Ends

Jonathan King
OAA, MRAIC, LEED AP
Jonathan King is a principal at BNKC Architects with nearly 30 years of experience working across residential, institutional, and cultural projects throughout Canada. His career includes senior leadership roles at Diamond and Schmitt Architects, HOK, and Core Architects, where he led complex projects ranging from university and cultural facilities to large-scale multi-residential developments. Jonathan brings a broad, systems-based perspective to architecture and urban design, informed by extensive experience navigating regulatory frameworks, approvals processes, codes, and construction logistics. His work reflects a strong interest in how early planning decisions and cross-sector collaboration shape long-term community outcomes.
Jonathan is an experienced speaker and panellist, having participated in industry forums including the Land and Development Conference and The Buildings Show, where he has spoken on topics such as multi-residential development, construction economics, and emerging building systems. His presentations often focus on the role Architects can play in bridging design intent with technical, regulatory, and financial realities. At Harvest Village, Jonathan has focused on how infrastructure constraints—particularly wastewater capacity and stormwater management—can inform architect-led master planning. Working closely with municipalities, engineers, and clients, he has helped frame approvals pathways that transform technical limitations into opportunities for resilient, community-oriented design. Through this session, Jonathan brings a strategic lens on how architects can engage infrastructure as a generative tool in shaping responsible and sustainable urban development.
Session:
May 14 | CE14 - From Constraints to Community: Designing Harvest Village
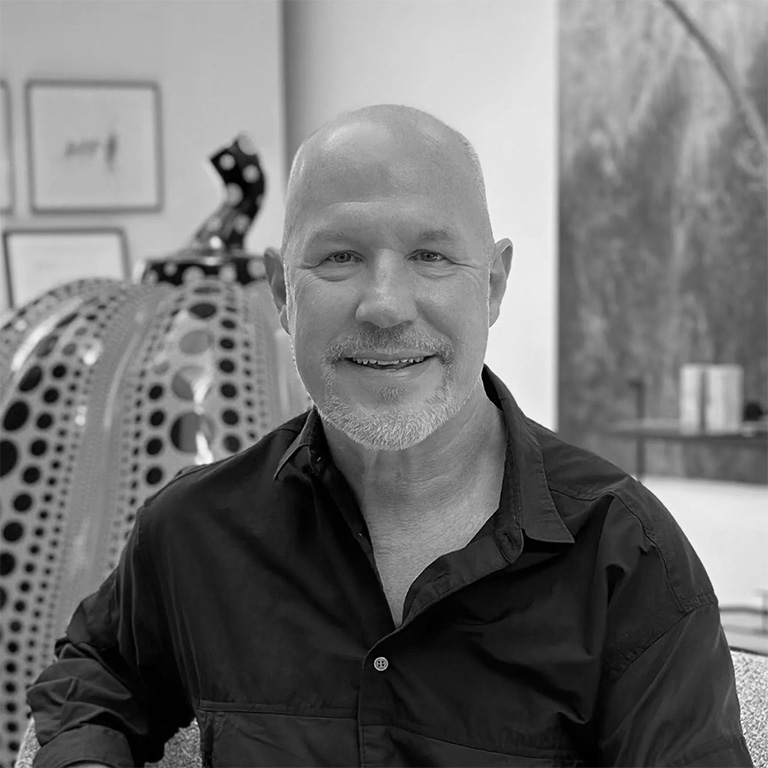
Justin Young
Principal
Idea Workshop
Justin Young is principal of Idea Workshop, a Toronto-based communications and branding agency specializing in architecture, design, and the arts. With over 30 years of experience, Justin has partnered with leading firms to develop strategies that support business growth and enhance international profiles. He advises boards and senior leaders on communications challenges, bringing clarity and perspective to complex transitions. Beyond his professional practice, Justin actively contributes to Toronto’s arts community, having served on the Board of Toronto Dance Theatre and currently serving on the Board of Friends of University Avenue. His work bridges the creative and business worlds, helping organizations articulate their stories and build visibility in a competitive marketplace.
Session:
May 14 | CE10 - The Succession Playbook: Leadership, Investment, and Firm Value
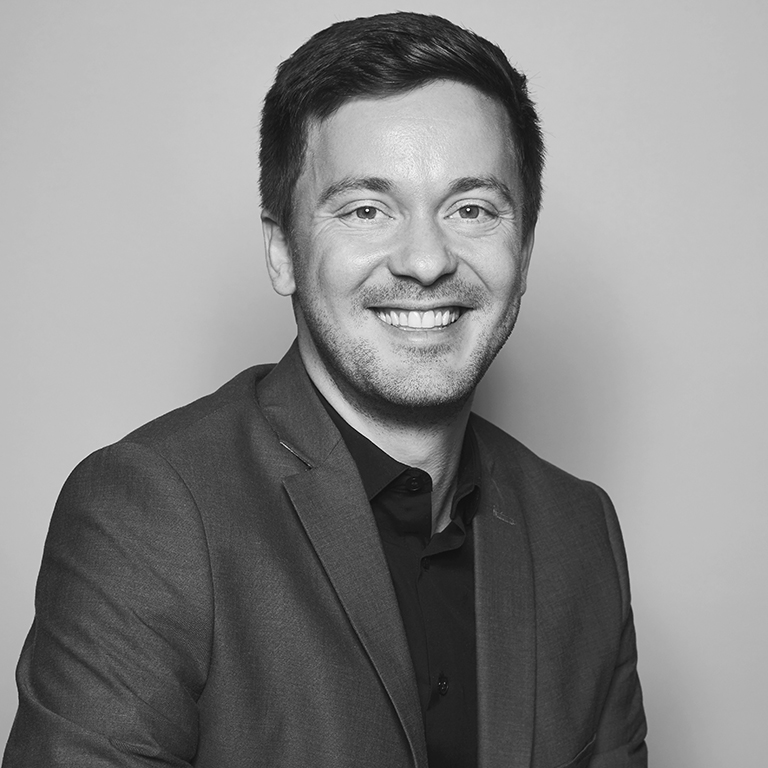
Kevin Hutchinson
Principal
Montgomery Sisam Architects
Kevin Hutchinson is an award-winning designer and a principal at Montgomery Sisam Architects. He has been an integral part of developing the practice’s design culture and approach for more than a decade. Kevin demonstrates remarkable knowledge of and versatility at every project stage, building a rich and varied portfolio of work that spans many scales. In recent years, he has focused extensively on affordable and supportive housing and mixed-use, mixed-income communities that integrate different housing types and typologies, and innovative social infrastructure. This is work that combines master planning, urban design, and architectural design along with critical discussions around affordability, constructability, sustainability, and resilience.
Session:
May 14 | CE06 - Lessons from Advancing Prefabrication and Affordable, Sustainable Housing

Kristiana Schuhmann
Architect, OAA
Associate Director of Campus Planning and Asset Management, University of Guelph
Kristiana Schuhmann is an OAA Architect who lives in Cambridge, but grew up just north of Toronto. She went to Carleton for her undergraduate and to Dalhousie for her Master’s. Recently, Kristiana left the private sector for a role in the higher-education sector where she is the Associate Director of Campus Planning and Asset Management at the University of Guelph. She is currently a member of the OAA Council, serves as a vice president for the Association, and sits on the Complaints Committee. She has been involved with the OAA since 2013, and has held numerous roles, including chairing the Practice Resource Committee, the Policy Advisory Consultation Team (PACT), and the Sustainable Built Environments Committee (SBEC), as well an interlocking director of the Pro-Demnity Insurance Board.
Session:
May 13 | EL04 - Honeybees: The Original Innovators—An Interactive Case Study of the UofG Honey Bee Research Centre
Laird Robertson
Founder (President & Creative Director)
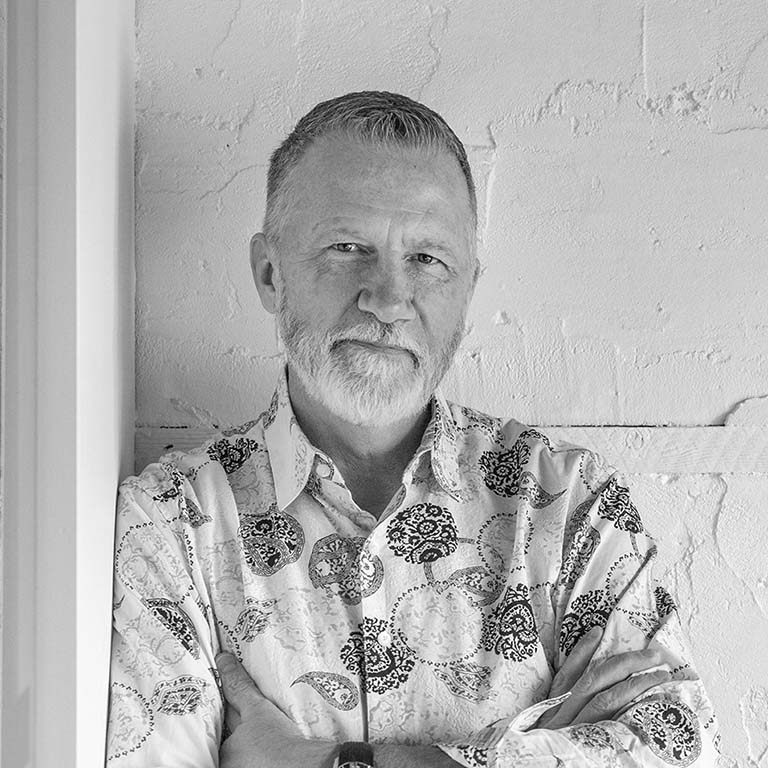
Laird Robertson, founder of NEO Architecture Inc., is known throughout the community for a consuming passion for creating poetic spaces. He takes a larger view of each project, as a contribution to the community created through a unified vision of excellence across the building, its interiors, and landscape architecture. With over 35 years of hands-on experience in the architecture field, Laird specializes in skillfully integrating timeless designs with emerging practices to create spaces that are as meaningful as they are beautiful. He also possesses a strong understanding of how to achieve the best value with the smallest amount of expenditure, to provide spaces that mesh seamlessly with our lives. For Laird, his role as Architect is to transform his clients’ goals into an artistic vision and to ensure this vision is never compromised during any challenges that arise throughout the design and construction process. Laird brings to each project an understanding of consensus building, project context, and communicating a narrative.
Sessions:
May 13 | EL05 - Unlocking the Missing Middle: Collaborative Solutions to the Housing Crisis
May 14 | EL11 - Unlocking the Missing Middle: Collaborative Solutions to the Housing Crisis

Laura Sisson
Laura Sisson is a Mechanical Engineer in HH Angus' Health Division. With extensive knowledge of clinical requirements and hospital-specific codes, she has delivered several successful new build and renovation projects as well as numerous P3 projects (both pursuit and execution stages). Laura's responsibilities include mechanical design of HVAC, plumbing, medical gases, fire protection and controls, as well as report writing, contract documents, specifications, and contract administration. She is currently involved in the delivery of the new Prince Edward County Memorial Hospital—one of the first hospitals in North America to have a mass timber frame.
Laura's recent experience includes Penticton Regional Hospital, Royal Inland Hospital, BC Children's and Women's Hospital, St. Michael's Hospital, Centre Hospitaller de L'Universite de Montreal (CHUM), Bayers Lake, and Royal Columbian Hospital.
Session:
May 15 | CE22 - North America's First Unencapsulated Mass-Timber Hospital

Leslie Parker
M.Arch, OAA, MRAIC
Leslie Parker is an experienced Architect with extensive knowledge in contract administration and project management of large teams, as well as deep expertise of built environments for healthcare, long-term care homes, and design for seniors. As senior architect, Risk Services, at Pro-Demnity, she monitors new developments in the profession and leverages this knowledge to contribute to the research and development of Pro-Demnity’s risk education material, initiatives, and programs, while offering relevant and timely one-on-one risk guidance to Architects. She is a licensed Ontario architect, with a BA from St. Thomas University, Fredericton, as well as a Bachelor of Environmental Design Studies and Master of Architecture from Dalhousie University, Halifax.
Session:
May 14 | CE18 - Deep Design Decisions on Trial: Lessons from Real Claims (Pro-Demnity Insurance)

Maria Kordjamshidi
PhD. M.Arch LEED AP
Fitwell Ambassador
Sustainability Project Manager Salas O’Brien Canada Inc.
Maria Kordjamshidi is an architect and sustainability consultant with over 20 years of experience delivering high-performance, low-carbon projects across academia and professional practice. She specializes in decarbonization strategies, whole-building life cycle assessment (LCA), and building performance, helping project teams translate sustainability goals into practical, buildable solutions. Currently, Maria serves as a sustainability project manager at Salas O’Brien, where she supports projects pursuing LEED, Fitwel, and Zero Carbon Building (ZCB) certifications. Her work emphasizes energy efficiency, carbon reduction, and resilient, people-centred design, while integrating sustainability within real-world project constraints such as life cycle cost, constructability, and long-term performance.
Maria’s expertise is grounded in award-winning research, including the Best Alternative Energy Pathways Project award from the Australian Institute of Energy, and her book, House Energy Rating Scheme: From Energy to Comfort-Based. She regularly shares applied insights at industry and international conferences such as IBPSA and PLEA and has led Zero Carbon Building workshops for architectural firms across Ontario, supporting the practical implementation of carbon reduction strategies in the built environment.
Session:
May 15 | CE26 - Regenerative Placemaking: Rouge Visitor Centre—A Case Study
Mark Berest
B.Arch., B.E.S, B.A., OAA, MRAIC, LEED AP BD+C
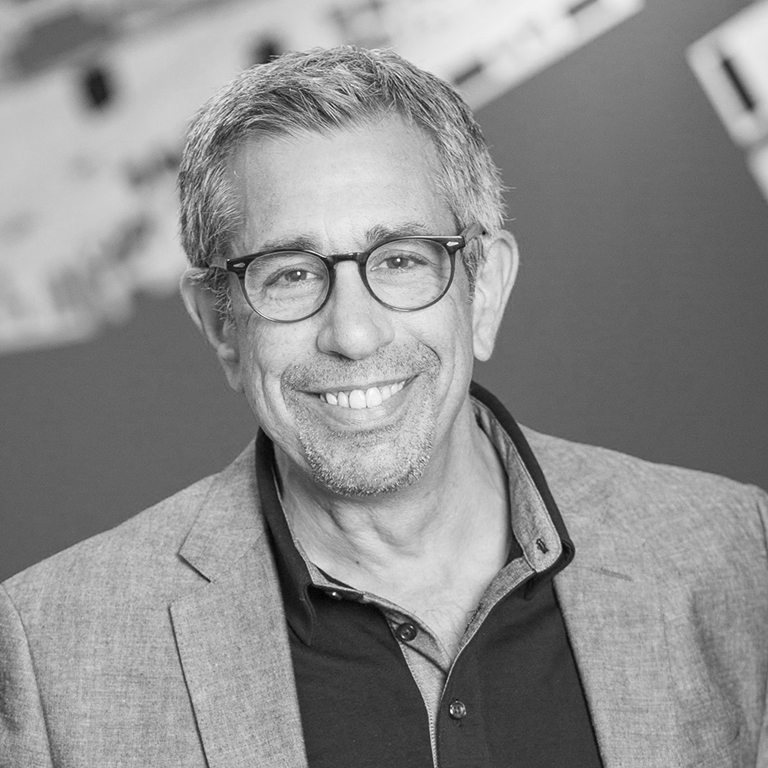
Mark Berest, a principal at B+H since 2011, brings over 35 years of architectural experience across institutional, sports, recreation, residential, and commercial sectors. A LEED Accredited Professional, he specializes in sustainable, accessible, and large-scale complex projects, with expertise in Alternative Financing and Procurement models. His leadership encompasses projects such as the TO2015 Pan Am Games venues, Mosaic Stadium, Western Memorial Regional Hospital, and the Library and Archives Canada Preservation Facility, with award-winning work recognized internationally for its design and accessibility.
Session:
May 14 | CE20 - Resilience and Net Zero Carbon: Library and Archives Canada Gatineau 2

Mauro Javier Carreño Chao
Arq., M.Arch, OAA, MRAIC, LEED AP
Mauro Carreño is an award-winning Architect with extensive design/construction experience. He is a leading expert in bird-friendly design, advising the City of Toronto on Green Development Standards and collision deterrence. Carreño was instrumental in establishing the national CSA Standard A460:19 (Bird-friendly building design) and currently serves on the Fatal Light Awareness Program (FLAP) Canada Board of Directors and Technical Committee, promoting bird safe architecture nationwide.
Session:
May 14 | CE16 - The Urgency of Bird-Safe Building Design

Michael Gallant
OAA, M.Arch, BAS Hons, MRAIC, LEED AP, IPDA
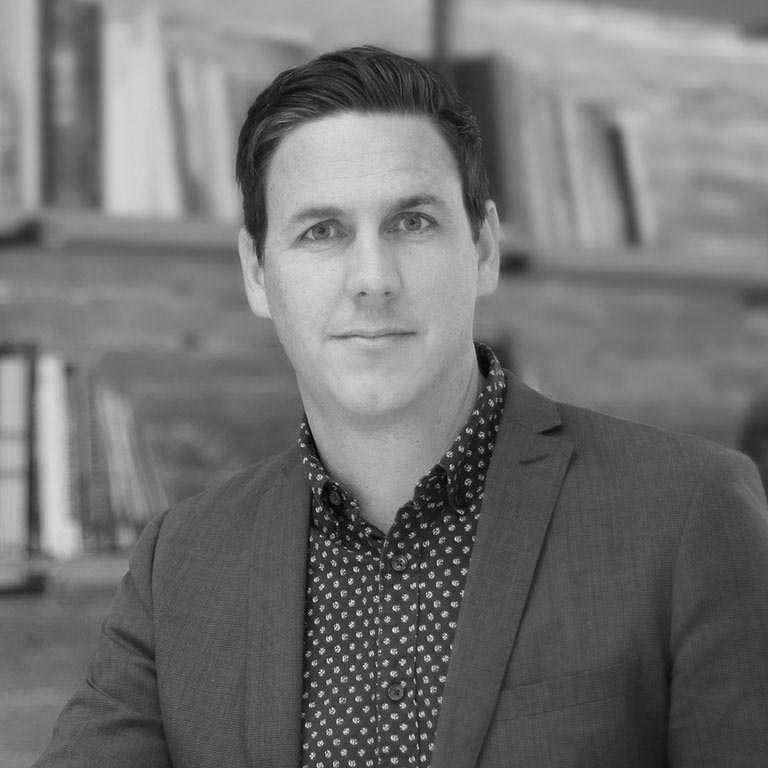
Michael Gallant is the design lead at Unity Design Studio with nearly 20 years of experience delivering projects that balance design excellence and community impact. He has led award-winning civic, cultural, and institutional work across Ontario and has chaired the Trent Society of Architects. Known for strong facilitation skills, Michael fosters collaboration that unites diverse voices around shared vision, guiding teams toward confident decisions and exceptional outcomes.
Session:
May 14 | CE17 - Beyond Compliance: How Inclusion is Shaping the Royal George

Michael Mesure
FLAP Canada
Michael Mesure is the executive director of Fatal Light Awareness Program (FLAP) Canada, a registered Canadian charity. A founding member of FLAP Canada, he has been with the organization since it began operations in 1993. An author and speaker, Michael regularly delivers presentations on the topic of bird-building collisions, bringing attention to the reflective light issue that impacts over 1 billion birds across North America every year. His work increasingly focuses on solutions to help mitigate and remediate the challenges of bird migrations in built environments, having led the BirdSafe Building Standards and risk assessments, to helping develop the Canadian Standards Association’s (CSA) Bird-Friendly Design standard as a technical committee member.
Michael tirelessly advocates for bird protections at various levels of government, as well as consults with city planners across North America on developing bird-friendly guidelines and standards. In addition to his ongoing bird rescue and recovery patrols, Michael’s time is spent in partnership-building and enabling collaboration to promote bird conservation programs and other renowned initiatives, including Global Bird Rescue and Bird-Safe Campus and contributing content to ornithological-focused papers such as “Collision Course: The Hazards of Lighted Structures & Windows to Migratory Birds” and “Windows Collisions by Migratory Bird Species: Urban Geographical Patterns and Habitat Associations.” With specialties in fine arts and graphic design, Michael complements his life’s work in supporting the birds that inspire him with professional development in bird biology from The Cornell Lab of Ornithology, and continuous learning.
Session:
May 14 | CE16 - The Urgency of Bird-Safe Building Design
Michael Ormston-Holloway
OALA, CSLA, ASLA, ISA, CNLA
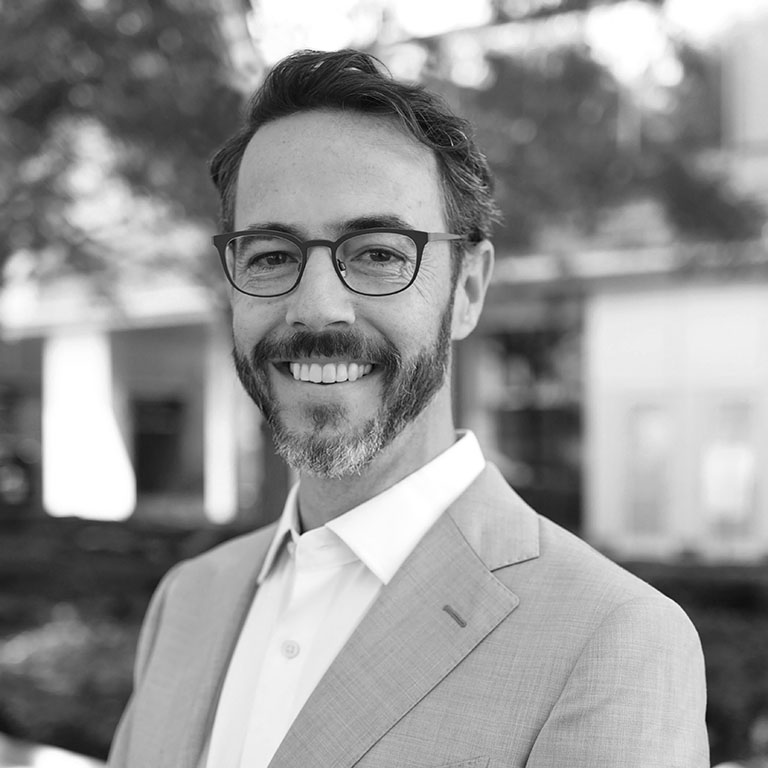
Michael Ormston-Holloway is a landscape architect, certified arborist, ecologist, and urban designer with over 20 years of experience in Canada, the United States, and abroad. Born in Kitchener-Waterloo, he has led projects from Toronto’s Don Lands to New York green infrastructure. His work bridges architecture, landscape, and ecology, showing how collaboration powers innovation and creates resilient, inspiring public spaces.
Session:
May 15 | CE24 - Rooted in Place: Architecture, Landscape, Ecology

Michael Wilkinson
Michael Wilkinson is a principal and building science specialist at RDH Building Science Inc. He has provided consulting services across a range of building typologies with a focus on high-performance and innovative building projects including those that are Passive House, mass timber, and volumetric modular.
Michael has also been involved in numerous research projects, including product development and performance monitoring and is the lead author of several guideline documents for government agencies and building enclosure product manufacturers. Additionally, Michael was a part-time instructor at BCIT where he teaches building science and construction technology classes.
Session:
May 14 | CE12 - Woven Together: The Chief Leonard George Building
Image to come
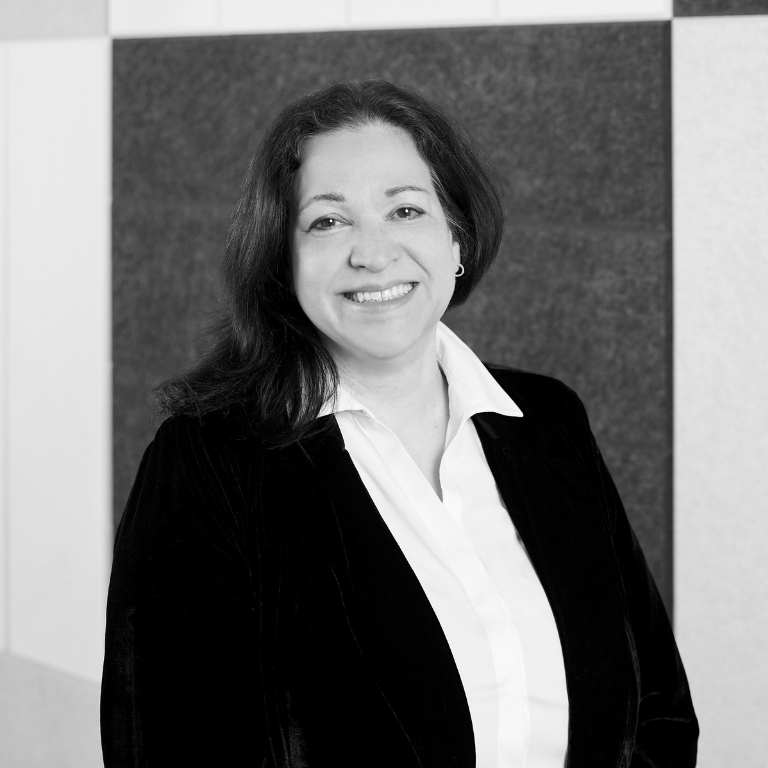
Nathalie Desrosiers
B.Sc., M.Sc.A., PhD (c), RAIC IRP, APT, ICOMOS
Nathalie Desrosiers is a heritage specialist with over 35 years of experience, contributing to more than 1500 heritage projects, including adaptive reuse, assessments, and context-sensitive urban infill design for a wide range of national, provincial, and municipal organizations in both the public and private sectors. Her expertise lies in providing strategic recommendations and innovative design solutions, particularly when opportunities and challenges occur where new and old converge.
Sessions:
May 15 | CE23 - From Renewal to Resilience: Decarbonizing Existing Buildings
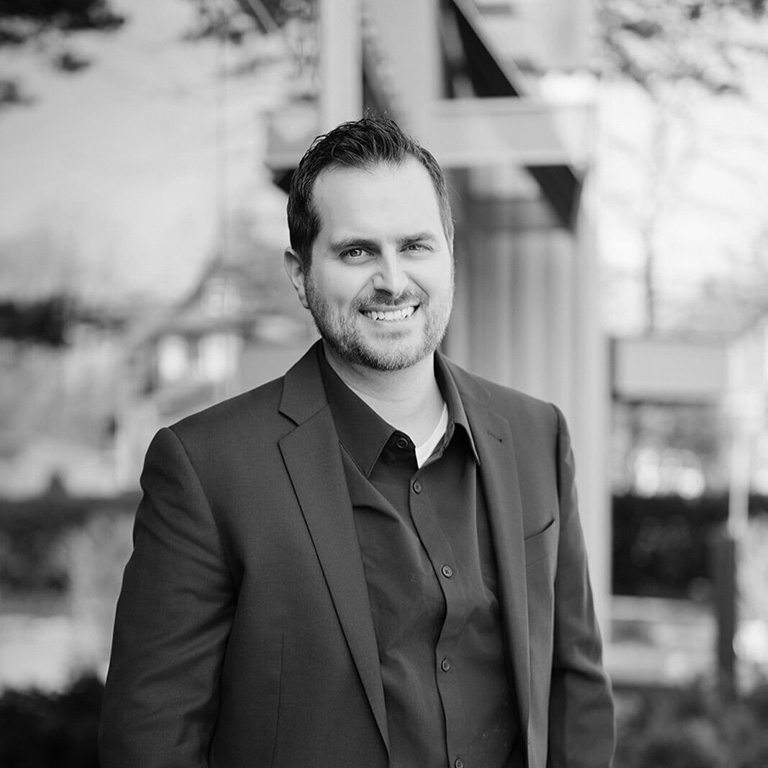
Patrick Darby
P.Eng.
Patrick Darby leads decarbonization and net-zero initiatives in retrofits and new builds, advancing sustainable building practices. As partner and director, he integrates mechanical design expertise with sustainable methodologies, guiding his team in energy audits, greenhouse gas (GHG) planning, metering, engineering design, and verification. Patrick’s leadership enables clients to achieve their sustainable transformation and decarbonization goals.
Sessions:
May 14 | CE07 - Economy of Means: Generosity of Ends
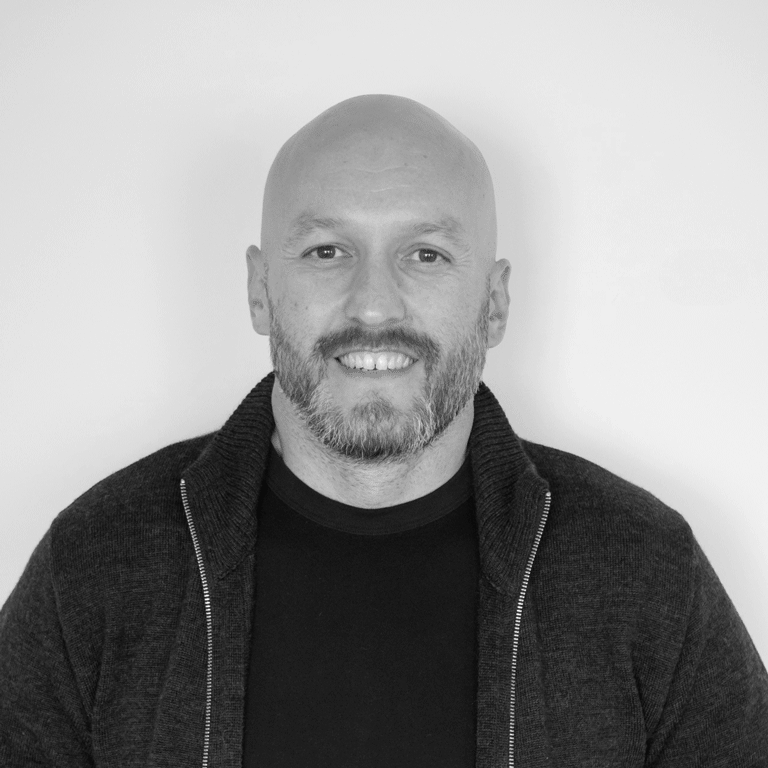
Patrick Boot
Product Manager
VCT Group
Patrick Boot leads the products division at VCT Group, a Canadian firm focused on solar energy systems for commercial and institutional applications. With an undergraduate degree in industrial design from Carleton University (2009), Patrick brings a design-rooted perspective to VCT’s product development—one that values both technical performance and contextual fit. His current work focuses on solar carports as infrastructure that brings new life to underutilized spaces like surface parking lots. These systems offer more than clean energy; they invite a rethinking of land use and site value. Patrick works closely with Architects, engineers, and construction teams to deliver projects that support the renewable energy transition through well-integrated, site-conscious solutions. His approach emphasizes lifecycle thinking. Beyond design, he considers how systems are assembled, how they are maintained, and how they age in place.
Material selection, fabrication, and assembly methods are all shaped by a focus on durability, serviceability, and long-term performance. At the core of his work is a commitment to reducing complexity by designing systems that are intuitive and dependable without sacrificing architectural vision or intent. He believes renewable energy infrastructure should do more than meet performance targets—it can enhance spatial quality, build resilience, and contribute to a built environment that is in better balance with the planet. Through his work at VCT Group, Patrick contributes to advancing solar adoption in ways that are thoughtful, reliable, and responsive to the demands of the built environment.
Session:
May 13 | EL07 - Solar Carports in the Wild
May 14 | EL14 - Solar Carports in the Wild
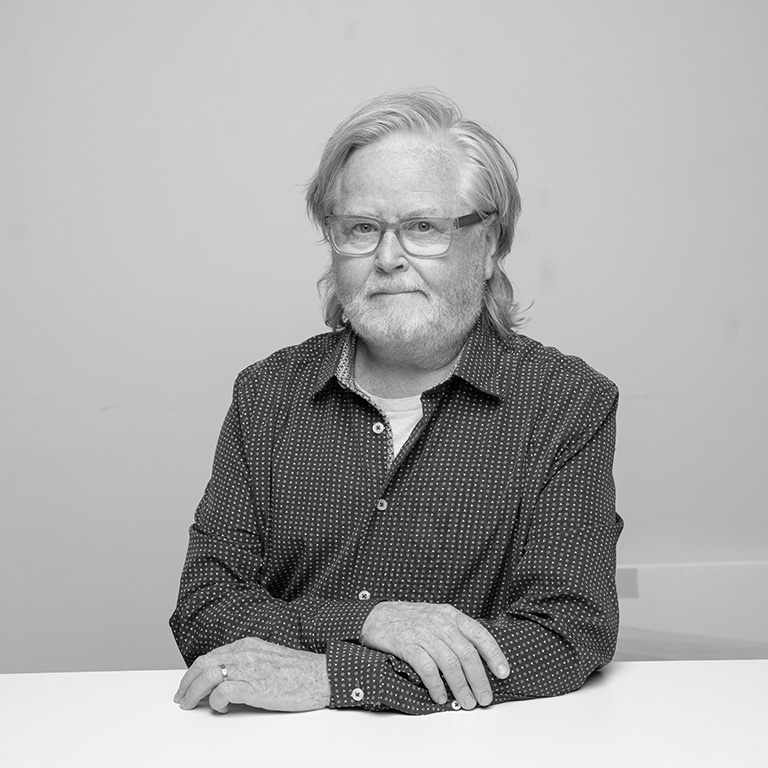
Paul Backewich
BES, BArch, OAA, MRAIC
Paul Backewich wants to make the ordinary extraordinary so the world can be a much more interesting place. Over the course of his career, he has enjoyed opportunities to meet and work alongside experts in the field of architecture, design, business and technology—all strong voices contributing to his skill and understanding of the profession and assisting with his growth and talent as an Architect. He has had the pleasure to work on a wide variety of building types with numerous architecture firms, including Diamond + Schmitt, DIALOG, and WZMH, while also being invited to provide illustrations for significant publications with Bruce Mau Design and has sat on the Board of the Retail Design Institute. Paul has had the opportunity to mentor many talented and successful young Architects in Canada through both the OAA and the CaGBC. As an advocate for the power and beauty of architectural hand-drawing, he strives to create with the energy and excitement that comes with an understanding of the artifice and complexity of great architecture, backed by a solid knowledge of the variety of building systems found in all project types.
Currently, he is honoured to be designing community-focused projects for various First Nations throughout Manitoba as a senior architect at Calnitsky Associates Architects.
Session:
May 13 | EL09 - The Lines We Draw: Sketching
May 14 | EL10 - The Lines We Draw: Sketching
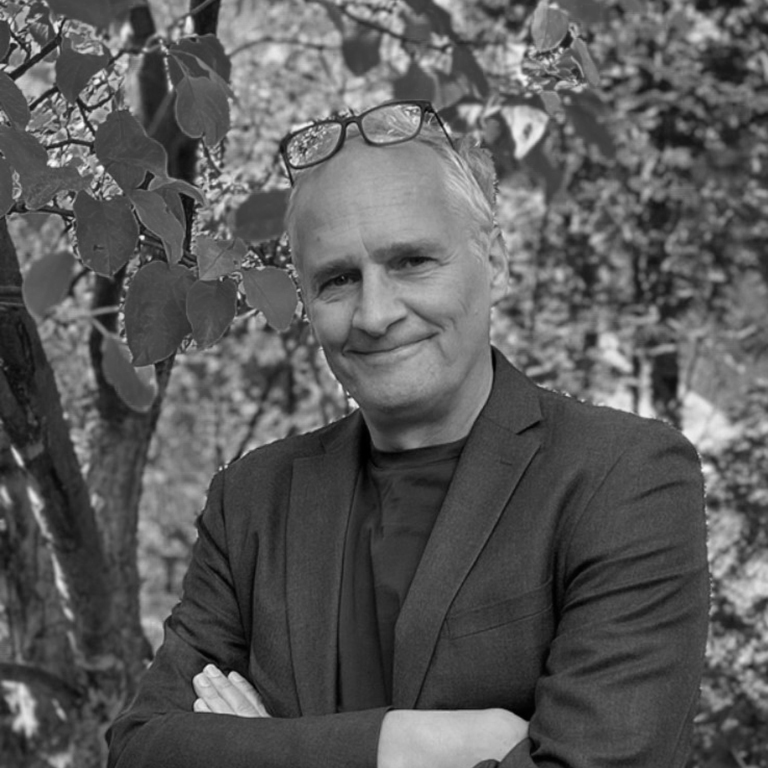
Peter Schulz
AAA, AIBC, MRAIC, RIBA, LEED AP
Peter Schulz is a principal architect at WalterFedy with more than 25 years of international and Canadian experience delivering complex projects across education, residential and seniors living, and industrial sectors. Based in Calgary, he leads multidisciplinary teams across Western Canada, bringing a systems-thinking approach shaped by European design training and North American delivery models. Peter is recognized for translating complex programmatic, technical, and regulatory requirements into clear, enduring architectural solutions grounded in sustainability, accessibility, and long-term operational performance. His portfolio includes high-performance education facilities for the Calgary Board of Education, resilient civic and industrial buildings, and community-centred seniors living and supportive housing projects that prioritize dignity, well-being, and universal design. Internationally, his work includes adaptive reuse and care environments that are thoughtful and human-centred, reflecting his sensitivity to heritage, mental wellness, and social connection. Across all project types, Peter champions design excellence, lifecycle value, and climate-responsive strategies, ensuring architecture enhances both function and human experience. A mentorship-focused leader, Peter is committed to strengthening design culture, supporting emerging professionals, and advancing responsible, evidence-informed architectural practice in service of clients and communities.
Session:
May 14 | CE11 - Adaptive Reuse: From Office to Homes: The Loft (Calgary)

Philip Ghosh
BA, JD
Philip Ghosh is an experienced litigator with a practice dedicated to defending Architects against professional liability lawsuits as in-house legal counsel at Pro-Demnity Insurance Company. He has successfully represented clients at all levels of court in Ontario, as well as at mediations, arbitrations, administrative tribunals, and professional colleges. Philip graduated from Queen’s University Law School in 2011, and was called to the bar in 2012. He is a member in good standing of the Law Society of Ontario, the Ontario Bar Association, and Canadian Defence Lawyers. Although Pro-Demnity has yet to experience any claims related to integrated project delivery (IPD), Philip has taken a personal interest in gaining a better understanding of IPD and the content of the CCDC 30-2018 multi-party agreement. He will be available to assist with questions, including how claims against Architects that are not subject to, or try to circumvent, the waiver of claims provisions in CCDC 30 might be dealt with.
Session:
May 14 | CE18 - Deep Design Decisions on Trial: Lessons from Real Claims (Pro-Demnity Insurance)
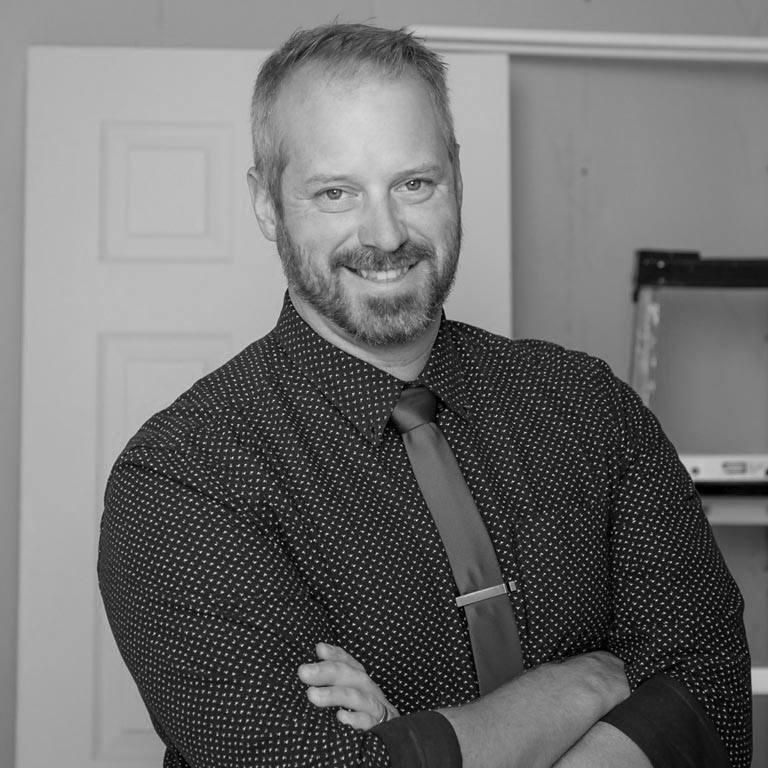
Philip Mills
Chief Executive Officer
Habitat for Humanity Waterloo Region
Philip Mills is the CEO of Habitat for Humanity Waterloo Region and fearless leader behind BUILD NOW: Waterloo Region, a housing initiative targeting middle-income earners. A skilled leader with executive leadership experience in a range of disciplines from community development to healthcare to housing, Phil brings a wealth of perspectives to his work. He has also served on multiple boards, both locally and nationally, providing strategic leadership on governance, corporate culture, and fiscal responsibility. Phil is described by those who know him as a non-status-quo guy who is ambitious, visionary, and thrives on disruptive change. One mentor describes him as a mix of Bart Simpson and St. Francis of Assisi. As Bart Simpson, he's mischievous, rebellious, and disrespectful of authority. As St. Francis of Assisi, he's non-materialistic, deeply compassionate, and genuinely committed to supporting marginalized communities, the economically disadvantaged, and those who are socially excluded. Outside of his professional life, Phil and his wife Sarah, raise their three grade-school sons on a livestock farm.
Session:
May 13 | CE02 - Build Now: Waterloo Region—2025 University East
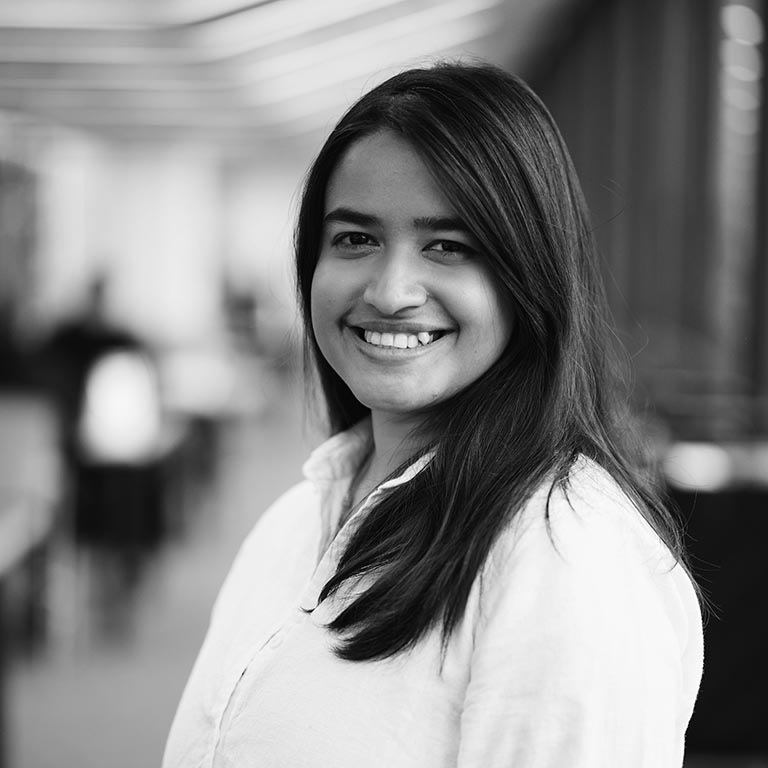
Rashmi Sirkar
Rashmi Sirkar is a partner at Ha/f Climate Design where her work encompasses life cycle analysis of buildings and landscape, material strategies for decarbonization, and advocacy for reuse in the built environment. She has led research on the embodied carbon impact study of the City of Toronto's Urban Design Guidelines, as well as work on the Materials Guide and Climate Resilience Guide for the Canada Mortgage and Housing Corporation's national low-rise housing design catalogue. Her grant-funded Master of Architecture thesis proposed the creation of a circular economic model for Toronto's post-war stick-frame housing stock and explored the various pathways of wood reuse for wood within the actor-network of a reuse economy. Rashmi has taught research seminars in the architecture and landscape architecture departments at the University of Toronto, investigating the embodied carbon impacts of construction.
Session:
May 13 | CE03 - Resilient, Low-Carbon Homes: Regional Sourcing and Whole Life Carbon Strategies
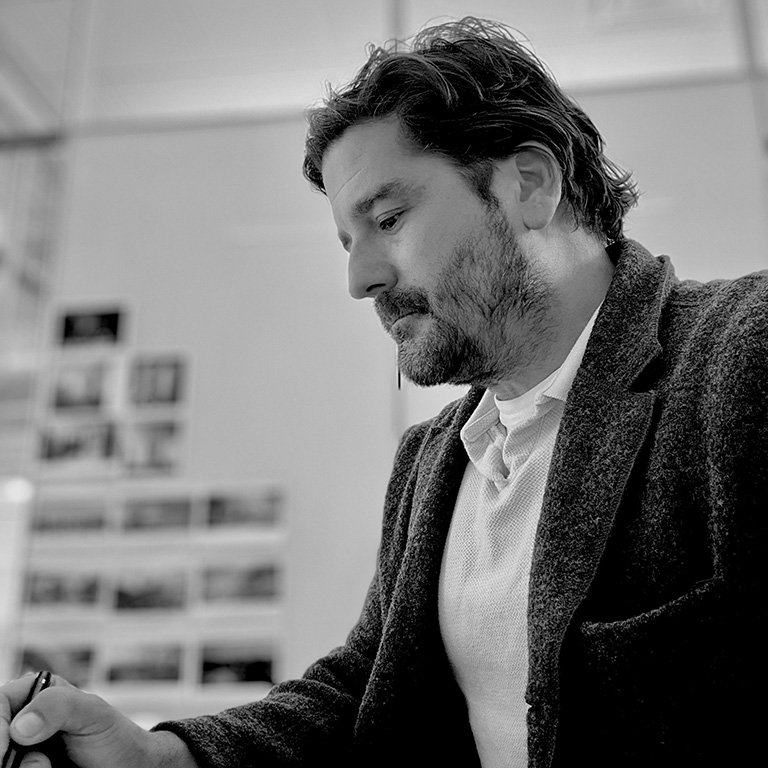
Richard Aubry
OAA, MRAIC, LEED AP
Richard Aubry is an Architect, urban designer, and LEED Accredited Professional with over 25 years of experience working across multidisciplinary projects in Canada and internationally. His career spans both architectural practice and real estate development, giving him a comprehensive understanding of projects from land acquisition and programmatic planning through design, approvals, construction, and long-term operation. Richard has spent more than a decade in architectural practice, complemented by 15 years leading land-use and intensification initiatives focused on multi-family housing and large-scale urban development. This dual perspective allows him to bridge design intent with market realities, infrastructure constraints, and regulatory frameworks—an approach that is central to complex master-planned communities. At Harvest Village, he has played a key role in advancing the project from early land acquisition through planning and approvals, working closely with architects, engineers, municipalities, and academic partners. His involvement has focused on aligning servicing strategies, urban agriculture, and community amenities with a long-term vision for healthy, connected growth.
Richard is particularly interested in human-centred approaches to development that integrate infrastructure, landscape, and placemaking to support resilient communities. Through the Harvest Village session, he brings a practitioner’s perspective on how collaborative, architect-led processes can transform technical and regulatory challenges into opportunities for meaningful community design.
Session:
May 14 | CE14 - From Constraints to Community: Designing Harvest Village

Ryan Danks
B.A.Sc., P.Eng.
As global practice leader for RWDI Building Performance, Ryan Danks works with a world-wide team of specialists to understand how climate, people, and the things we build interact. The practice leverages this understanding to help its clients craft indoor spaces, buildings, or even entire cities that respond to their climate and promote efficiency and comfort. From preventing dangerous solar glare to tracking germs through air ducts and understanding wind flow around the next generation of extremely large telescopes, Ryan’s ability to understand and simulate multifaceted physical processes yields answers to even the most sophisticated questions. His process may be complex, but the outcome is simple: safe, comfortable, resilient spaces for people. In addition to the impressive results he delivers for clients, Ryan helps his practice stay at the leading edge of building science through his contributions to its building-science R&D practice.
Session:
May 14 | CE08 - Warmer, Wetter, Windier: Futureproofing Building Enclosures
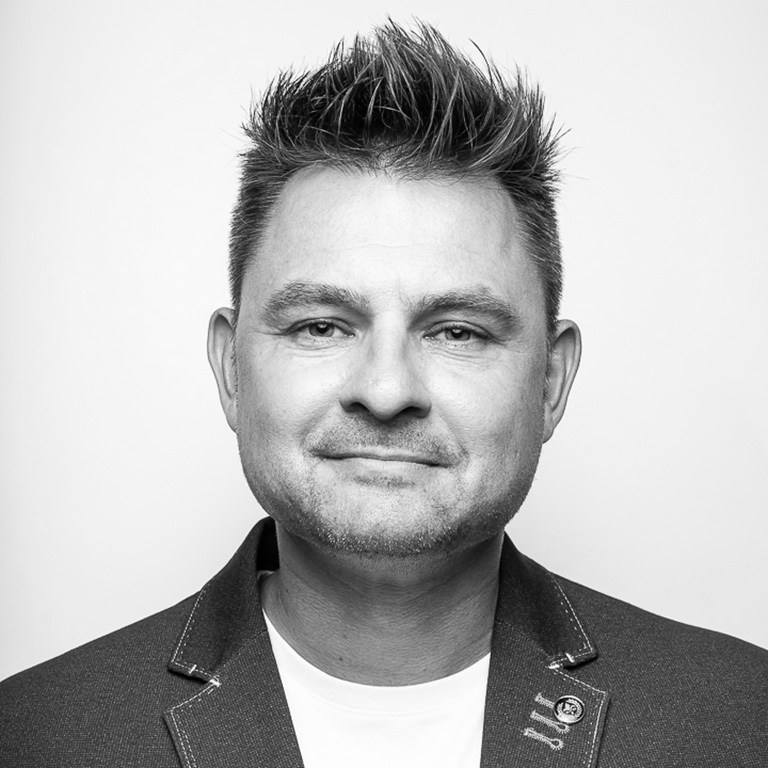
Ryan Mounsey
MCIP, RPP
Ryan Mounsey is a trained urban planner with over 26 years experience in the private and public sectors with unique development, economic development, and affordable housing expertise. He has gained local experience at GSP Group, City of Kitchener, City of Waterloo, and the Region of Waterloo before transitioning into the private sector again as CEO of Urban Insights Inc. Ryan has an undergraduate degree in urban planning from the University of Waterloo and a masters’ degree in urban design from the University of Toronto. He continues to be a strategic contributor to Ontario’s planning profession, including authoring articles on the rise of the startup ecosystem and sitting on the 2023 OPPI Conference Selection Committee. Ryan has also been on several podcasts, talking about the planning profession and a National Housing Blueprint. In May 2025, he authored and launched “The Top 15 (Impactful Housing Strategies) Under Five Years.” Ryan has worked on some of the largest development projects in the Waterloo Region and has a unique perspective on city building and urban design. He is growing his experience with missing middle housing, including several planning decisions appealed to the Ontario Land Tribunal (OLT). A passionate city-builder and connector, Ryan has his office space in Uptown Waterloo.
Session:
May 13 | EL05 - Unlocking the Missing Middle: Collaborative Solutions to the Housing Crisis
May 14 | EL11 - Unlocking the Missing Middle: Collaborative Solutions to the Housing Crisis
Ryan Scott
As chief procurement officer, Ryan Scott brings over a decade of expertise in strategic procurement, inventory management, and materials sourcing from multiple government agencies. Known for commitment to continuous improvement, he seeks opportunities to enhance efficiency and effectiveness within procurement operations. He is passionate about fostering a culture of learning and development, leveraging his leadership skills to mentor teams to build robust partnerships both internally and externally.
Session:
May 13 | EL02 - Big Room, Big Results: IPD Collaboration in Action

Saina Abdollahzadeh
Architect RIBA, ARB
Saina Abdollahzadeh is an ARB-registered architect and RIBA Chartered Member working at the intersection of design, technology, and storytelling. As Lead Architect at Studio Tim Fu, she leads a team of multidisciplinary designers on projects across Europe, the Middle East, and North Africa, with a focus on the meaningful integration of AI into architectural workflows. With a background in both traditional practice and emerging technologies, her work explores how generative tools can amplify creativity, streamline communication, and challenge conventional timelines, hierarchies, and definitions of practice.
Session:
May 13 | CE04 - AI Collaboration: Rethinking Design and Innovation
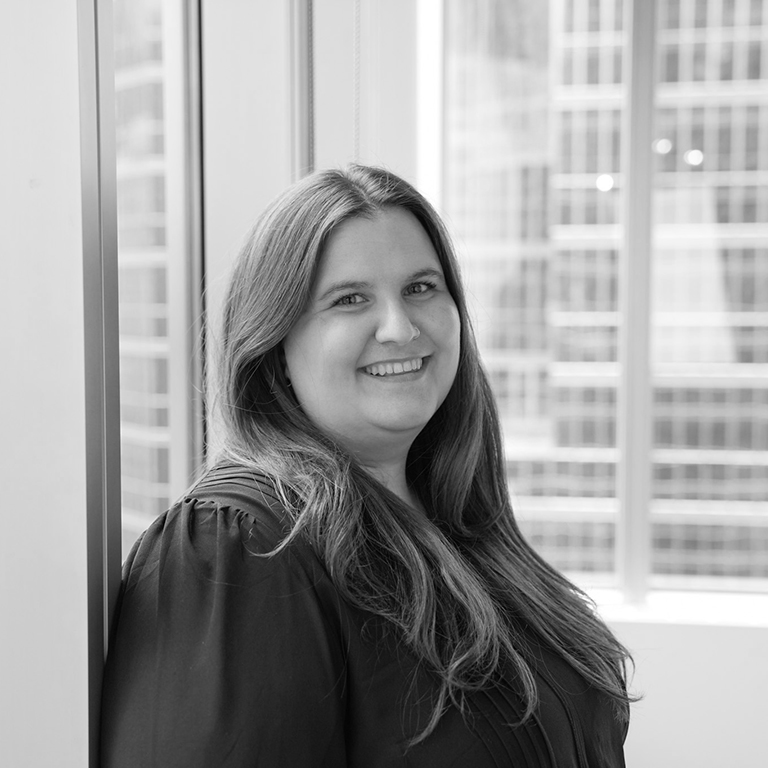
Sarah Taylor
As the Work Studio Director in Gensler’s Toronto office, Sarah leads a team of 34 Architects and designers, focused on building functional, efficient, and inspiring workplaces.
With more than 10 years of experience, Sarah has led projects from beginning to end, attending site visits and working closely with contractors, sub-trades, engineers, and clients. As a problem-solver, she services her clients by setting realistic expectations and timelines from the outset. Guided by the belief that design is about creating unique and memorable visual and spatial experiences, Sarah enjoys designing spaces that everyone can enjoy.
Session:
May 14 | CE05 - Embedding Nokia's New R&D Campus Into Ottawa's Innovation Ecosystem
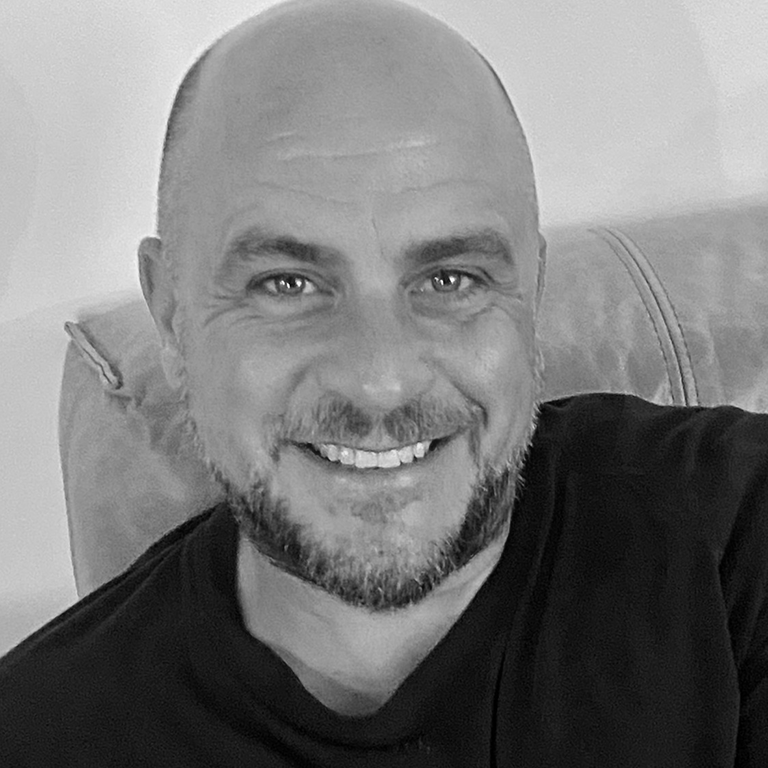
Scott Higgins
President
HIP Developments
Scott Higgins is a passionate business and community-builder who is helping HIP Developmets play a leadership role in the evolution of Southwestern Ontario. Founding HIP Developments in 2010 with a focus on multi-unit residential projects, Scott has led a team that has delivered over 1,700 condo and residential units. In addition to simply being a large residential and mixed-use real estate developer, HIP Developments actively creates and supports public spaces and events that inspire community confidence and joy.
Session:
May 13 | CE02 - Build Now: Waterloo Region—2025 University East
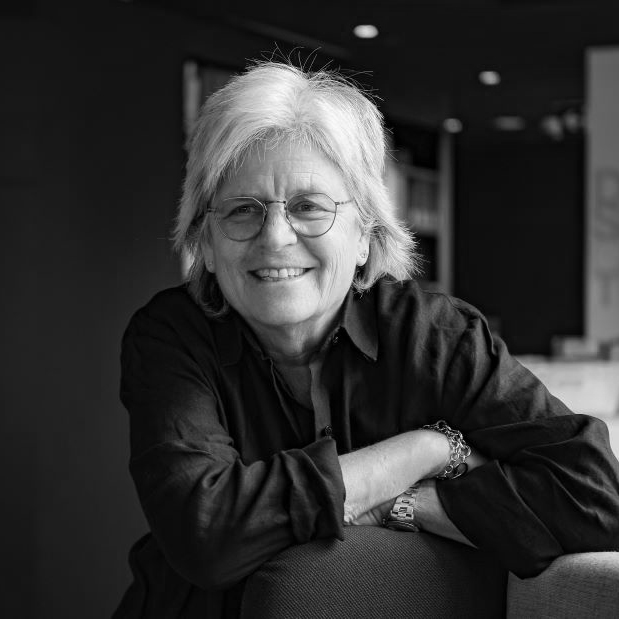
Shary Adams
AIA OAA NCARB EDA Healthcare Practice Area Leader
Gensler
As the Healthcare Leader for Gensler’s Northeast region, Shary Adams has more than 35 years of experience in designing and planning for large and small healthcare systems. Throughout her career, Shary has dedicated herself to helping organizations expand their services and develop new strategies and innovations to improve treatment for those in need of complex medical and mental healthcare. She has partnered with clinicians, administrators, patients, and community members, gathering in-depth knowledge to plan design solutions that promote exceptional patient care. A graduate of the University of Toronto, Shary leads integrated team processes and client relations with an expertise in care for patients with comorbidities.
Session:
May 14 | CE19 - Eli's Place: Canada's First Therapeutic Healing Farm

Sophie Tremblay
B.Arch M.Arch OAQ CPHD Associate
LGA Architectural Partners
Sophie Tremblay is a licensed architect (OAQ) and Certified Passive House Designer (CPHD) with over 15 years of professional experience. Since joining LGA in 2017, she has led numerous deep energy retrofits for Toronto Community Housing (TCHC), alongside affordable housing, shelter, and childcare projects. Prior to LGA, her experience spanned urban design, transportation, school renovations, and market housing. Sophie serves as LGA’s Sustainability Lead, specializing in high-performance construction and building envelope detailing. Her recent work includes a net-zero-carbon mass-timber shelter and the National Housing Design Catalogue, where she led the project at the national level.
Session:
May 13 | CE03 - Resilient, Low-Carbon Homes: Regional Sourcing and Whole Life Carbon Strategies
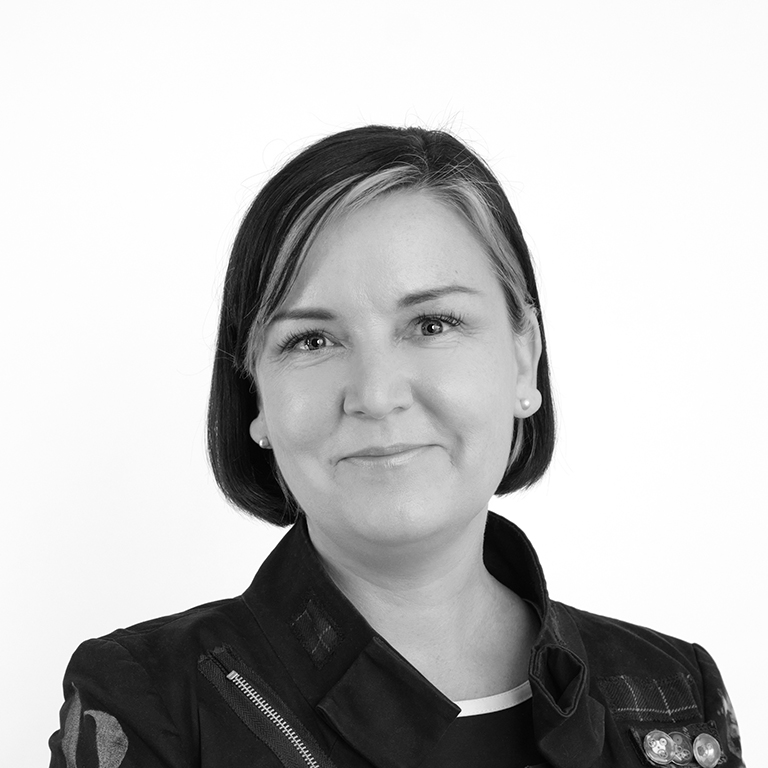
Tarisha Dolyniuk
OAA AIBC AANB SAA ARIDO IDIBC NCIDQ FRAIC LEED AP SCUP Partner
MJMA Architects
Tarisha Dolyniuk is a partner at MJMA and leads every interior architecture project at the firm. Registered as both an Architect and interior designer, she integrates interiors with architecture, landscape, and environmental graphics to create inclusive, community-focused environments. Her work across higher education campuses has redefined how libraries, student centres, recreation facilities, and classrooms function as multi-use hubs for learning, wellness, and identity.
Session:
May 15 | CE25 - Designing for the Complete Student: Co-Creating Campuses
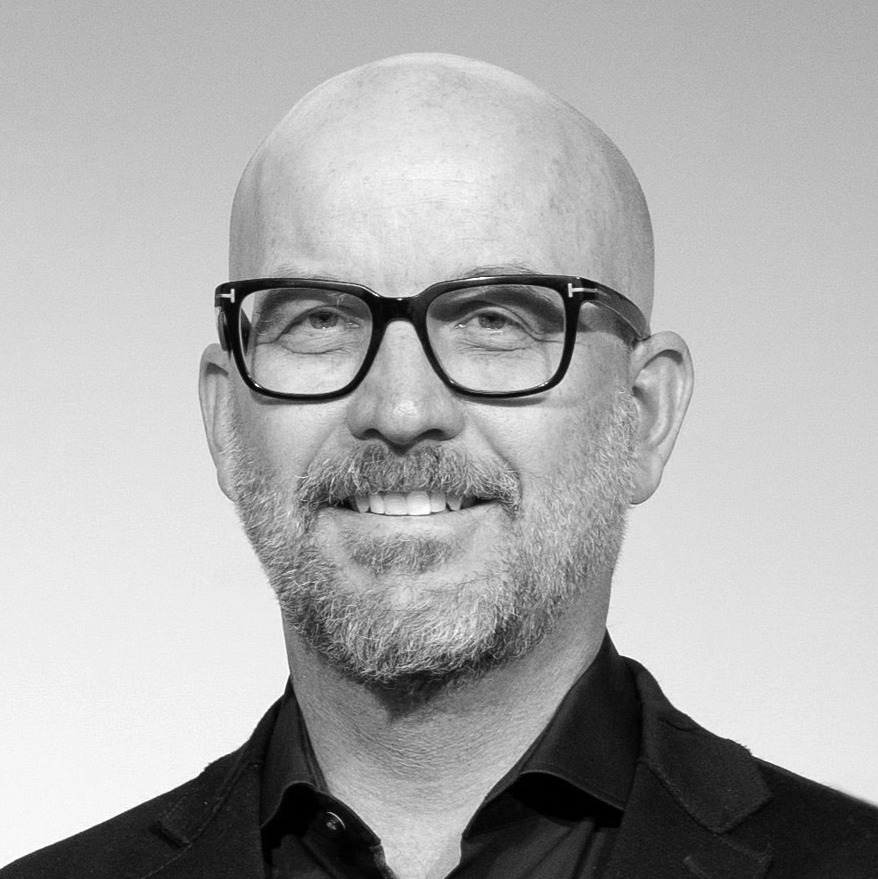
Ted Watson
Architect, OAA
A partner and Architect at MJMA Architecture & Design in Toronto, Ted Watson is an inspiring studio leader and speaker who sets design standards, charts the firm’s future and fosters its interdisciplinary direction. Ted leads a broad range of community recreation and higher education projects across Canada, through the United States and as far as Australia and New Zealand – all projects share high recognition for design excellence, user satisfaction, environmental stewardship, and public realm enhancement.
Session:
May 15 | CE25 - Designing for the Complete Student: Co-Creating Campuses

Tim Fu
Studio Tim Fu LTD
Tim Fu is a designer and the founder of Studio Tim Fu, an architectural practice dedicated to bridging human and machine creativity. At the heart of his work lies a mission to champion the role of human artistry and originality in an era increasingly impacted by AI innovation. His team at STF collaborates with clients and partners worldwide to deliver visionary projects that celebrate architectural artistry while embracing transformative possibilities of AI. With a deep appreciation for form and structure, Tim’s designs explore bold, fluid geometries that inspire and elevate the experience of the built environment. As a leader in the architectural field, Tim is seeking to discover how an architectural practice can be structured and run differently in the AI era. He advocates for a future where technology amplifies human creativity, fostering a culture of innovation, collaboration, and human design excellence.
Session:
May 13 | CE04 - AI Collaboration: Rethinking Design and Innovation

Tim Jennings
Executive Director, CEO
Shaw Festival
Tim Jennings is an award-winning performing arts leader with 35+ years of international experience. Since 2015, he has served as executive director of the Shaw Festival, inspired by formative experiences there in the 1980s. He previously held leadership roles at Roseneath Theatre, Seattle Children’s Theatre, and Minneapolis’ Tony Award-winning Children’s Theatre Company, strengthening finances, building endowments, and advancing equity and inclusion. Tim believes deeply in theatre’s power to spark dialogue, build empathy, and bring people together.
Session:
May 14 | CE17 - Beyond Compliance: How Inclusion is Shaping the Royal George

Willem Kellerman
Architect, B.BDGA, M.Arch, AAA, AIBC
Willem Kellerman is a dedicated project architect with extensive experience in masterplanning, business parks, retail centres, residential developments, light industrial facilities, wellness centres, automotive spaces, and mixed-use solutions across Canada, South Africa, and China. His expertise in repositioning and renovating both new and historic buildings ensures a seamless blend of aesthetic appeal and functionality, enhancing everyday experiences for all. Focused on economic performance, space efficiency, and market appeal, Willem’s designs consistently elevate commercial and community environments. By fostering strong relationships with clients, consultants, and contractors, he delivers scalable projects that contribute positively to their surroundings. Willem’s leadership and collaborative approach ensure that each project meets client goals while honouring context, community, and future needs.
Session:
May 14 | CE11 - Adaptive Reuse: From Office to Homes: The Loft (Calgary)