TIME: 11:00 AM - 12:30 PM
Description
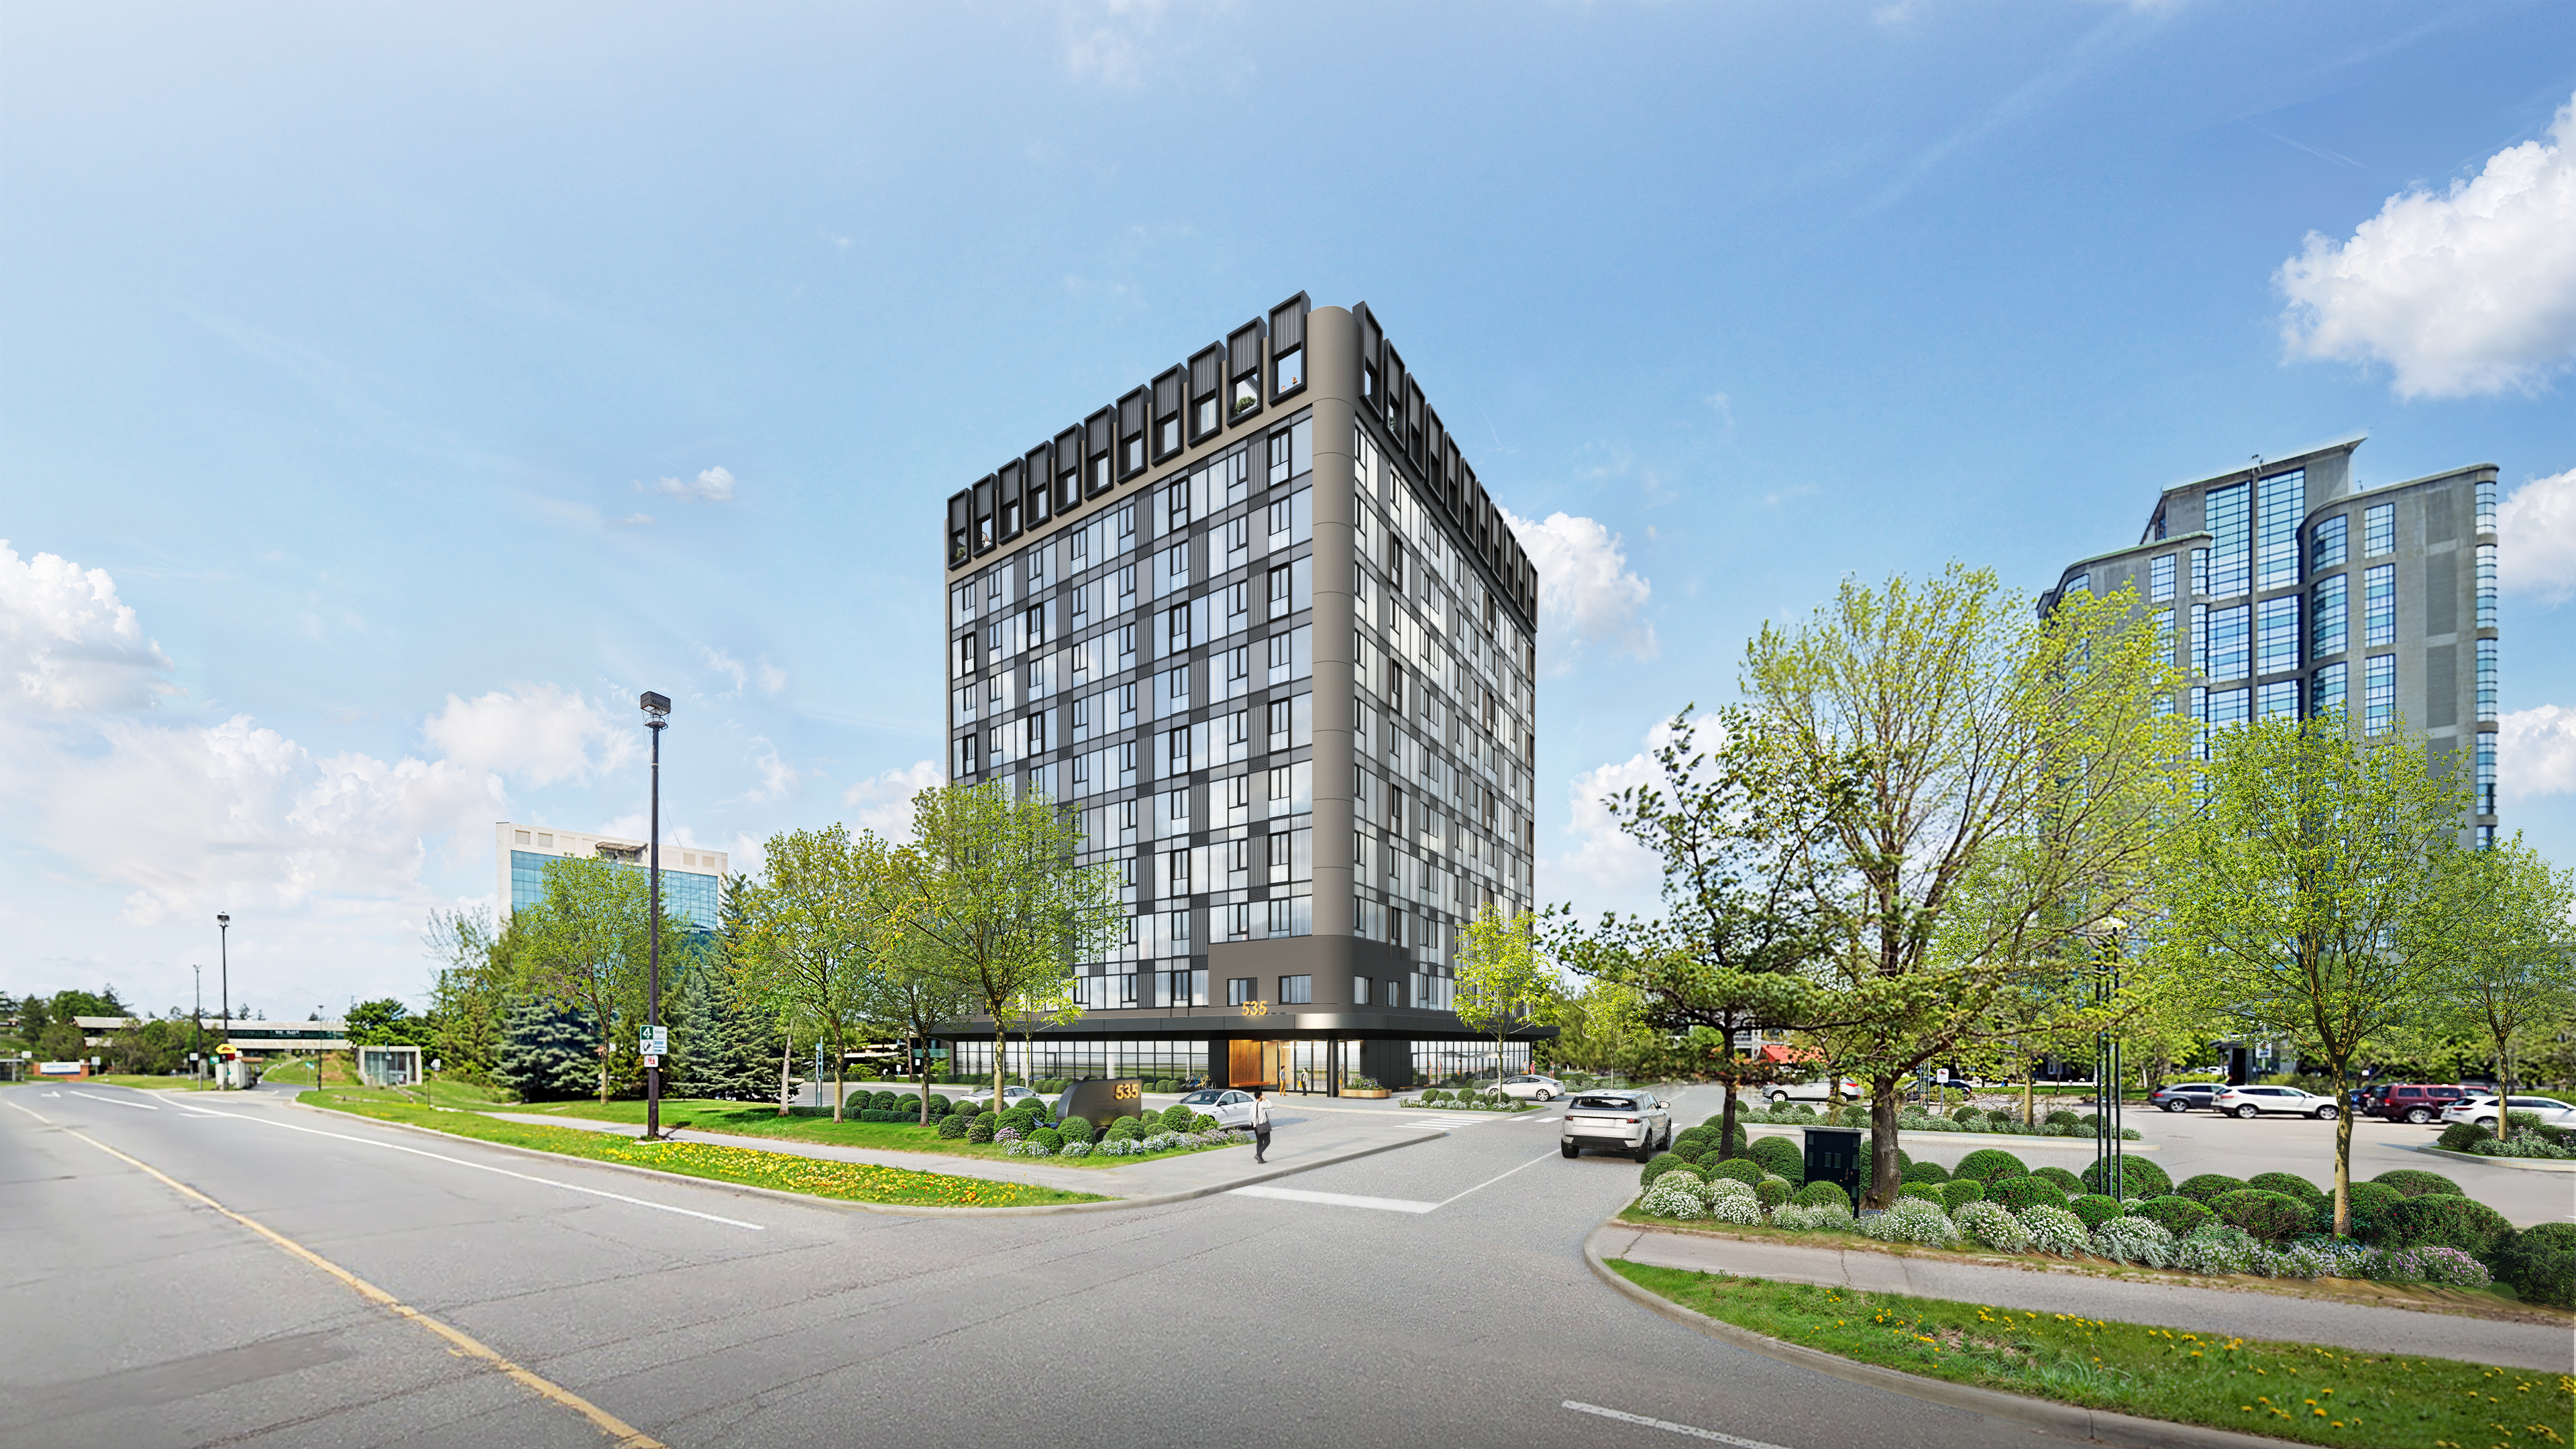
This webinar presents a detailed case study of the conversion of an existing suburban office building into a contemporary multi-residential development. As municipalities across Canada seek to address housing shortages while reducing the environmental impact of new construction, adaptive reuse has emerged as an increasingly viable strategy. However, converting office buildings into residential use presents a unique set of architectural, technical, and regulatory challenges that extend far beyond a simple change of occupancy.
Using a real project as the basis for discussion, this session will examine the design process from the initial feasibility assessment through design development, highlighting the key decisions that shaped the final proposal. Topics will include building code compliance, fire and life safety upgrades, accessibility requirements, structural and building envelope considerations, mechanical integration, and the redesign of the façade to improve daylight, residential livability, and architectural expression.
The presentation will also explore the sustainability benefits of retaining and adapting existing buildings, including embodied carbon reduction, material conservation, and strategies for improving operational energy performance while working within the constraints of an existing structure. Particular attention will be given to balancing technical requirements, client objectives, budget considerations, and municipal planning expectations throughout the design process.
Attendees will gain practical insights into the opportunities and limitations of office-to-residential conversion projects, as well as lessons learned from navigating interdisciplinary coordination and complex regulatory requirements. Through this case study, participants will develop a better understanding of how adaptive reuse can transform underutilized commercial buildings into high-quality residential communities while contributing to more sustainable and resilient urban development.
Learning Objectives
- Understand how to assess whether an existing office building is a viable candidate for residential conversion.
- Identify key architectural and facade strategies for transforming office envelopes into high-performance residential systems.
- Recognize common technical challenges in adaptive reuse projects, including structural coordination, life safety upgrades, and code compliance.
- Evaluate sustainability and circularity strategies that reduce embodied carbon and operational impacts in building reconversion projects.
Presenters:
Mayank Shekhawat, Architect, Project Manager Neuf Architects Inc.
Mayank Shekhawat is an Architect and Project Manager at NEUF Architects Inc. in Montréal with over seven years of experience in the design and delivery of complex residential, mixed-use, hospitality, and adaptive reuse projects across Canada.
He holds a Master of Architecture from McGill University and a Master of Science in Sustainable Architecture and Landscape Design from Politecnico di Milano. His professional interests lie at the intersection of sustainable design, adaptive reuse, and creating innovative design solutions that unlock the potential of existing buildings.
Mayank has led the architectural coordination of several large-scale projects from design through construction administration. He is particularly passionate about reconversion projects, where technical challenges such as building code compliance, existing structural constraints, façade renewal, and building systems integration must be balanced with design quality, sustainability, and long-term value.
His presentation, Office to Residential Conversion: The Clyne, explores the design strategies, regulatory considerations, and multidisciplinary coordination involved in transforming an existing office building into a vibrant residential community. Through this case study, he shares practical lessons and insights applicable to architects and design professionals involved in adaptive reuse projects.
Mayank is a registered Architect with the Ontario Association of Architects (OAA) and a LEED Accredited Professional (BD+C).
Pricing:
Licensed OAA Members: $34.00 + HST [20% OFF!]
OAA Interns and Students: $26.00 + HST [20% OFF!]
Non-Members: $63.00 + HST
NOTE:
1. An automatically generated confirmation will be emailed to you (once your registration goes through)
2. Please mark the time and date in your calendar
3. The OAA will email the Zoom Access Link to you one-day prior
4. OAA webinars are delivered via Zoom: Please check this Zoom Test Link or speak with your IT Consultant ahead of time, to ensure your device is compatible with Zoom. For technical concerns, please see the Zoom links for Technical Requirements and also their Download Centre.
For more information on the OAA Webinar Series click here.
If you have any questions or concerns, contact
OAA Continuing Education
e: OAAContinuingEducation@oaa.on.ca
t: 416.449.6898 Ext: 232
Attendance Policy: Members are required to attend at least 80% of a webinar in order to qualify for Continuing Education learning hours.
Cancellation Policy: Cancellations must be made at least 48 hours prior to the webinar in order to receive a refund. Webinar fees are not refunded if the cancellation is received after the deadline or if you are unable to attend.
Note: When registering for an OAA ConEd Webinar, please ensure you are using your Individual, rather than your Practice, account.