A new chapter in our summer sketchbook—today, as a part of the OAA Summer Sketches Series, we are sharing the work of Yasin Visram (Architect).
Tuscan Perspectives – Sketching as Inquiry
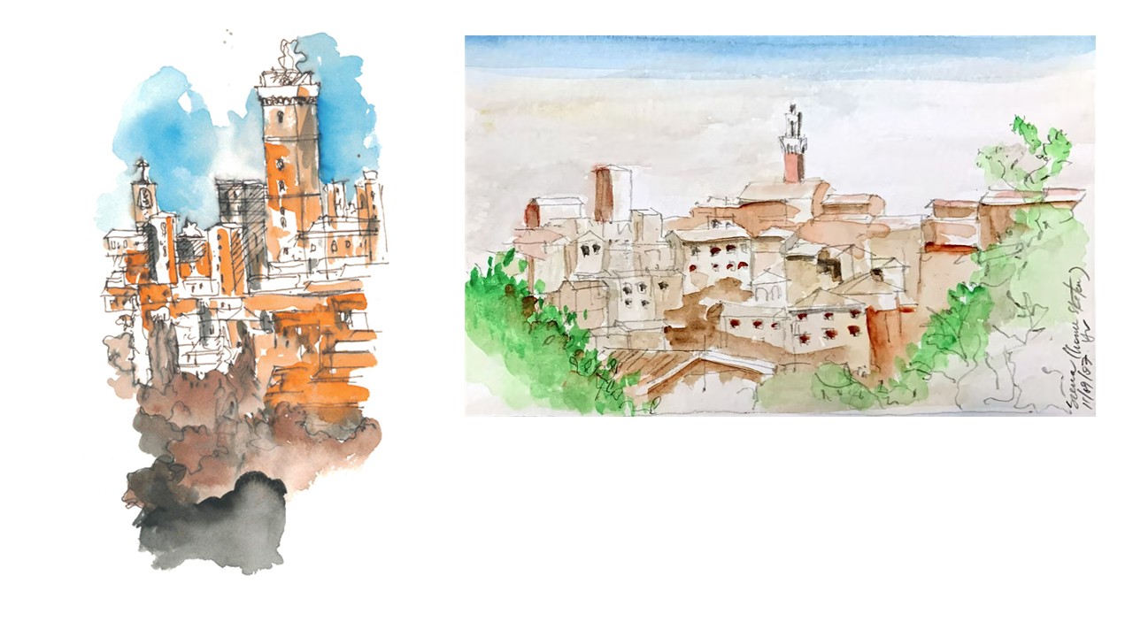
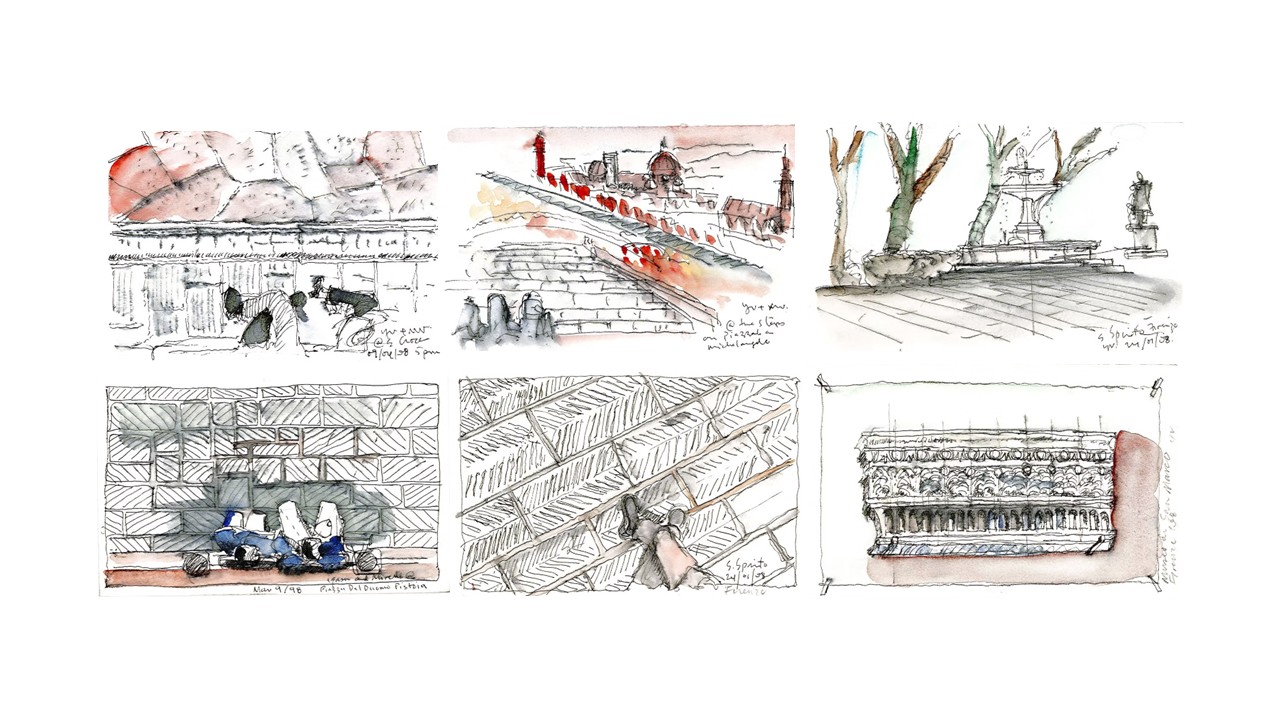
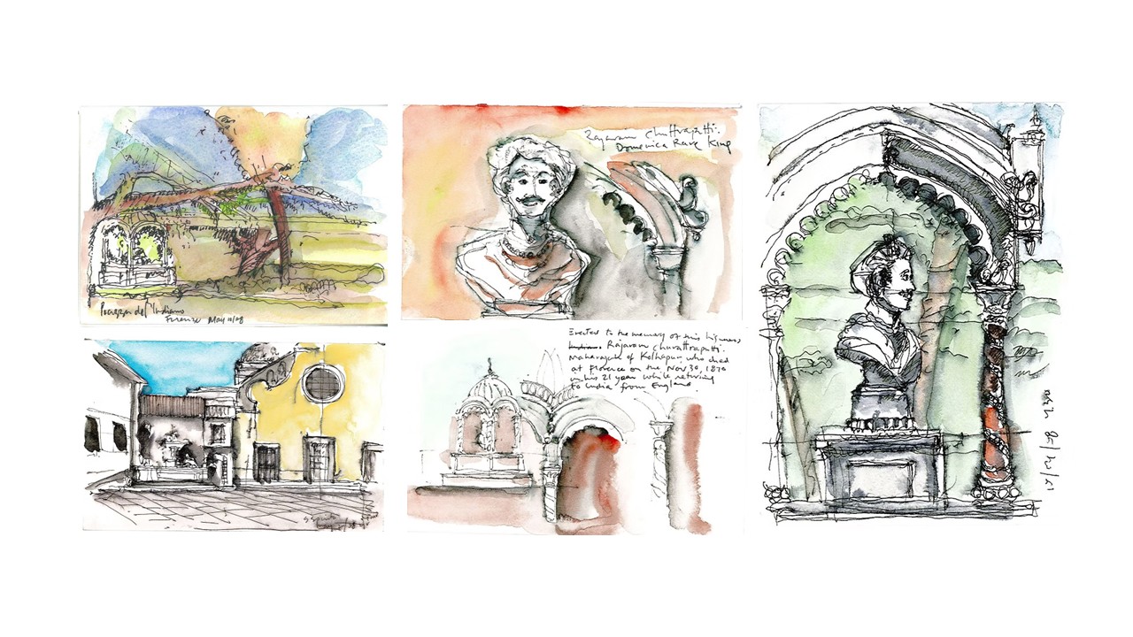
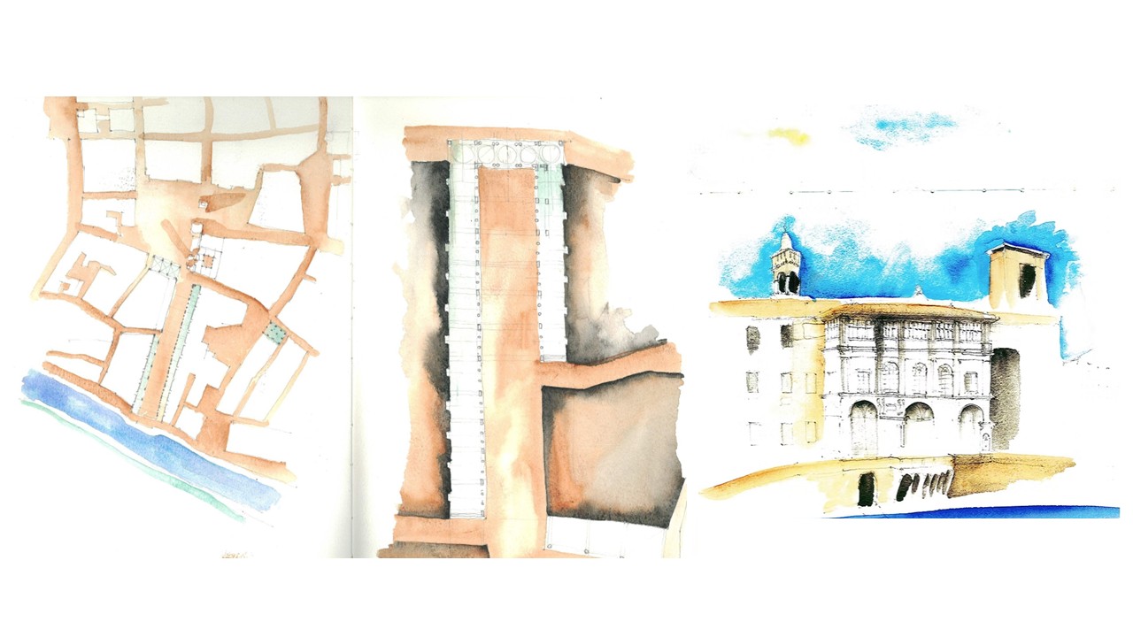
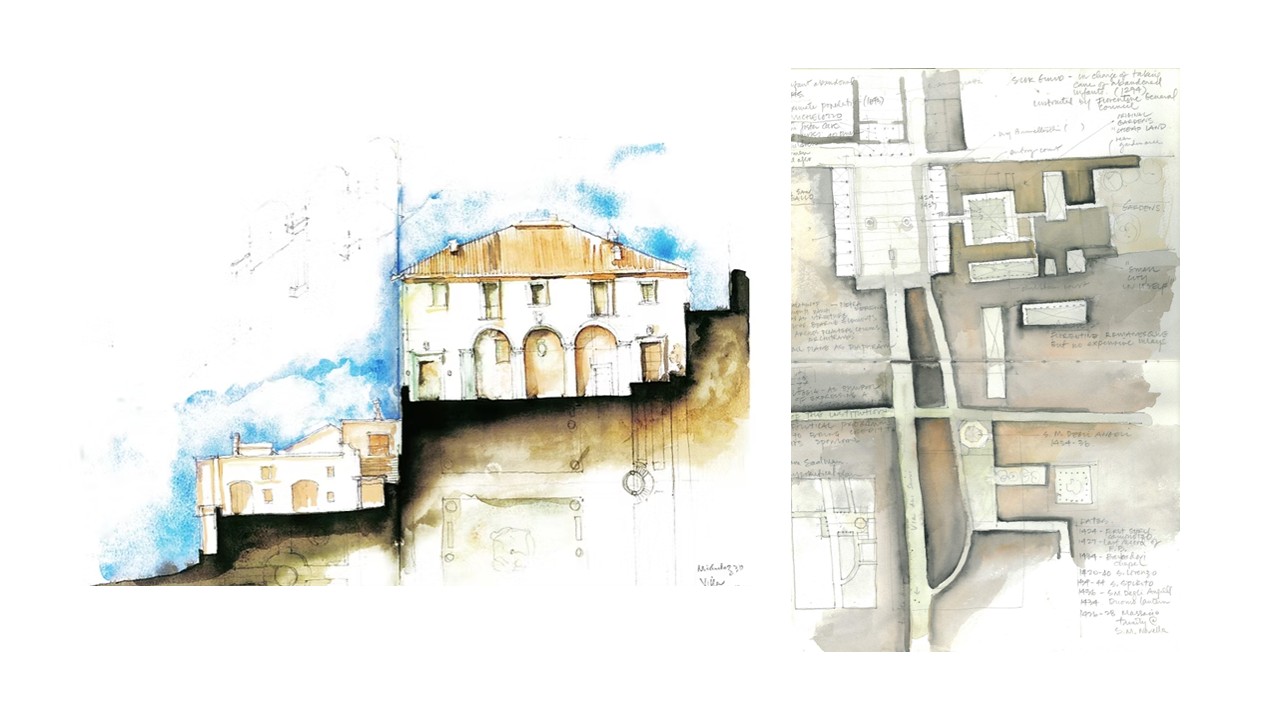
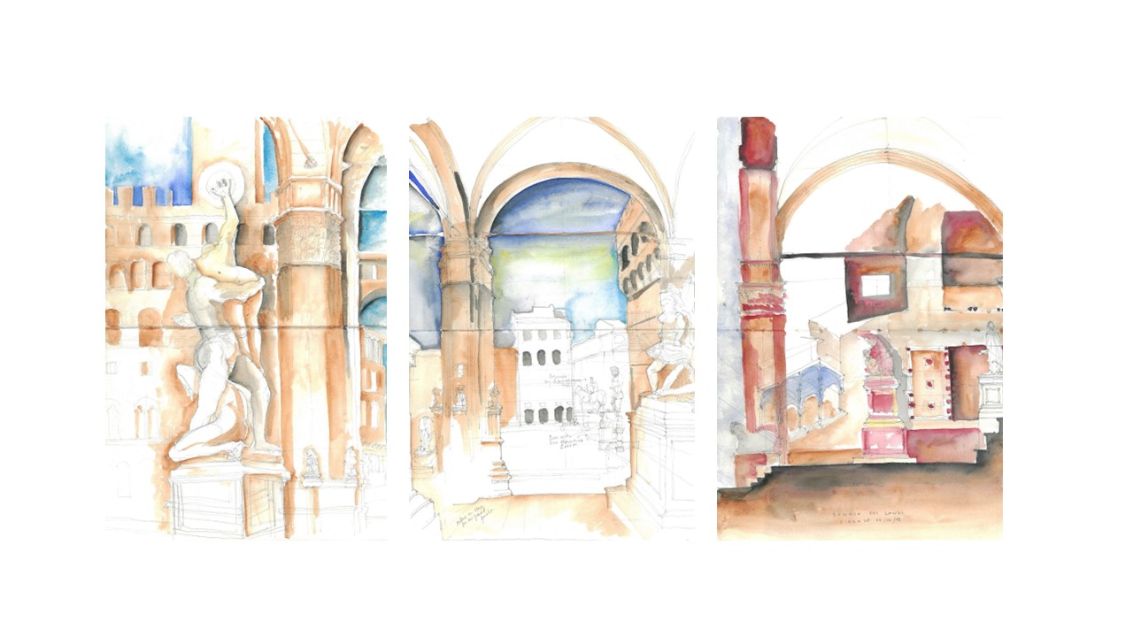
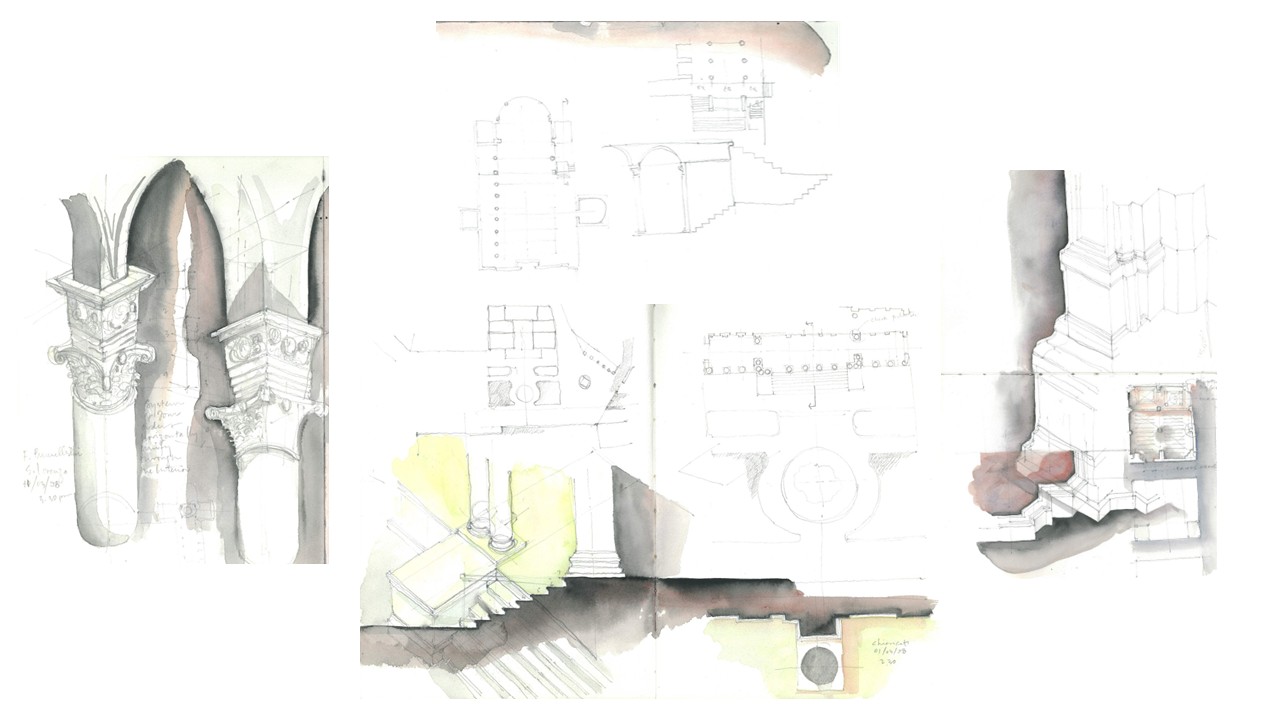
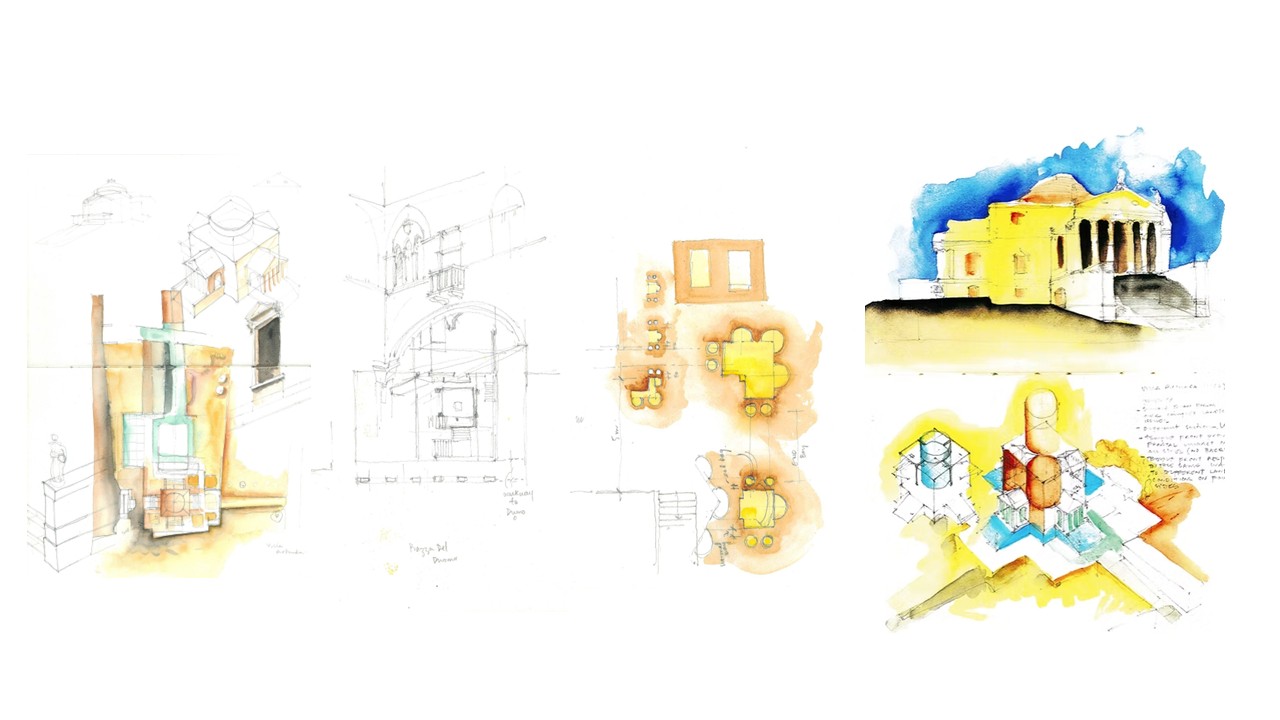
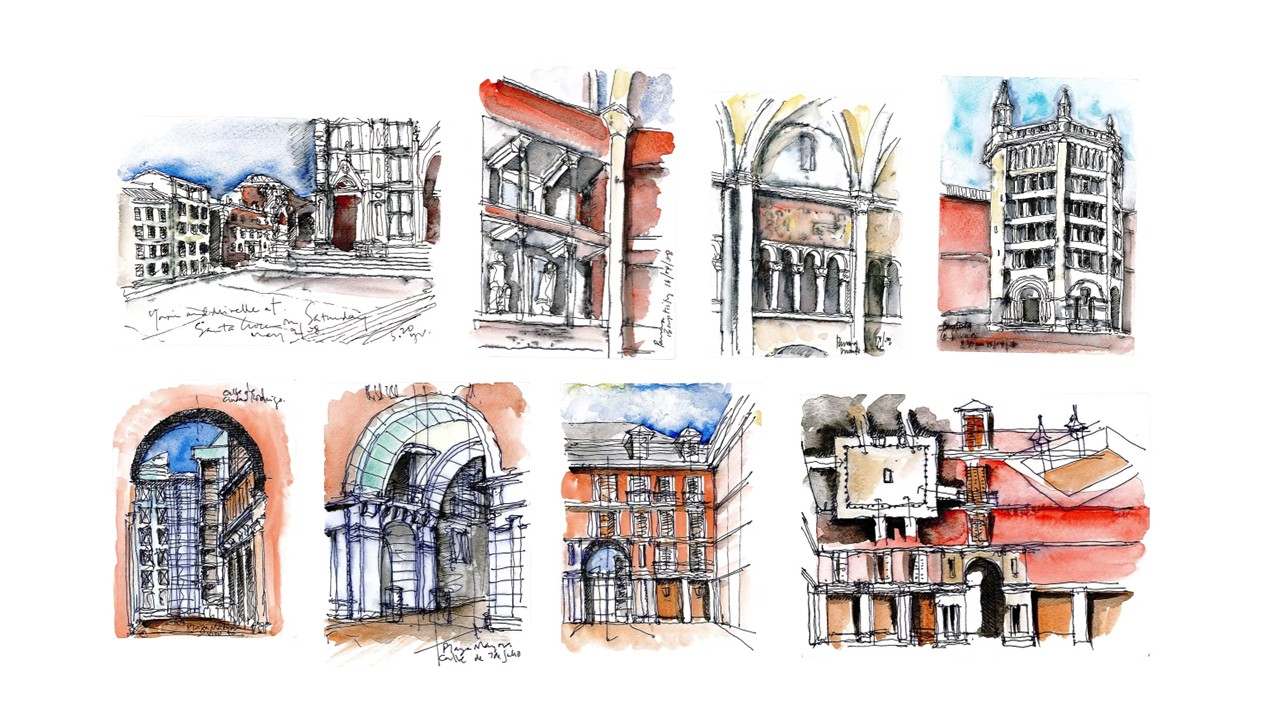
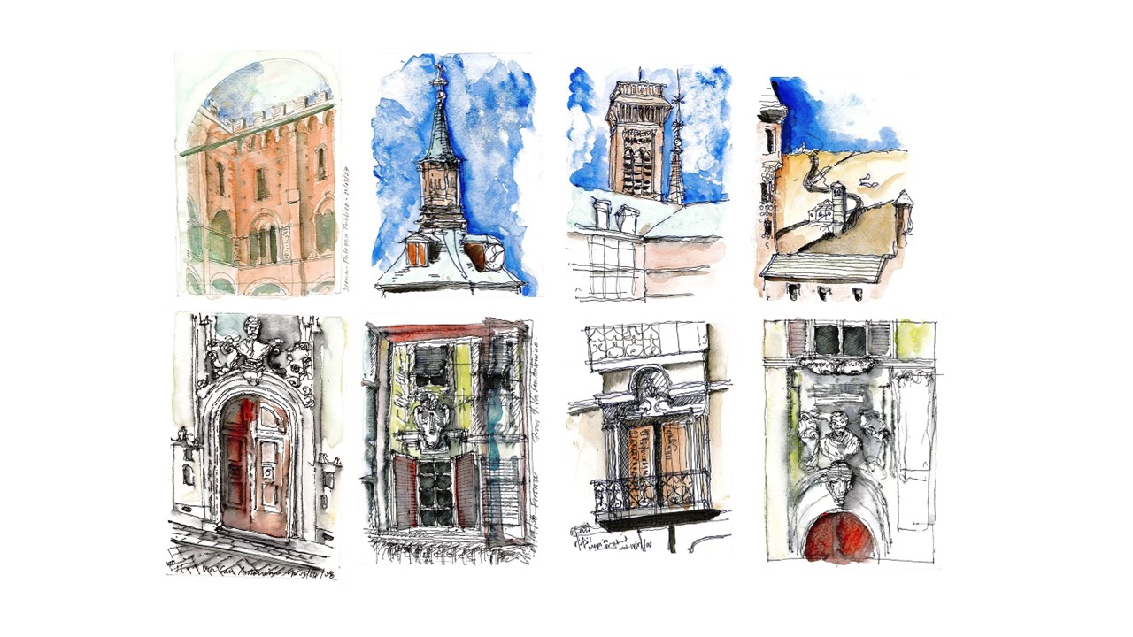
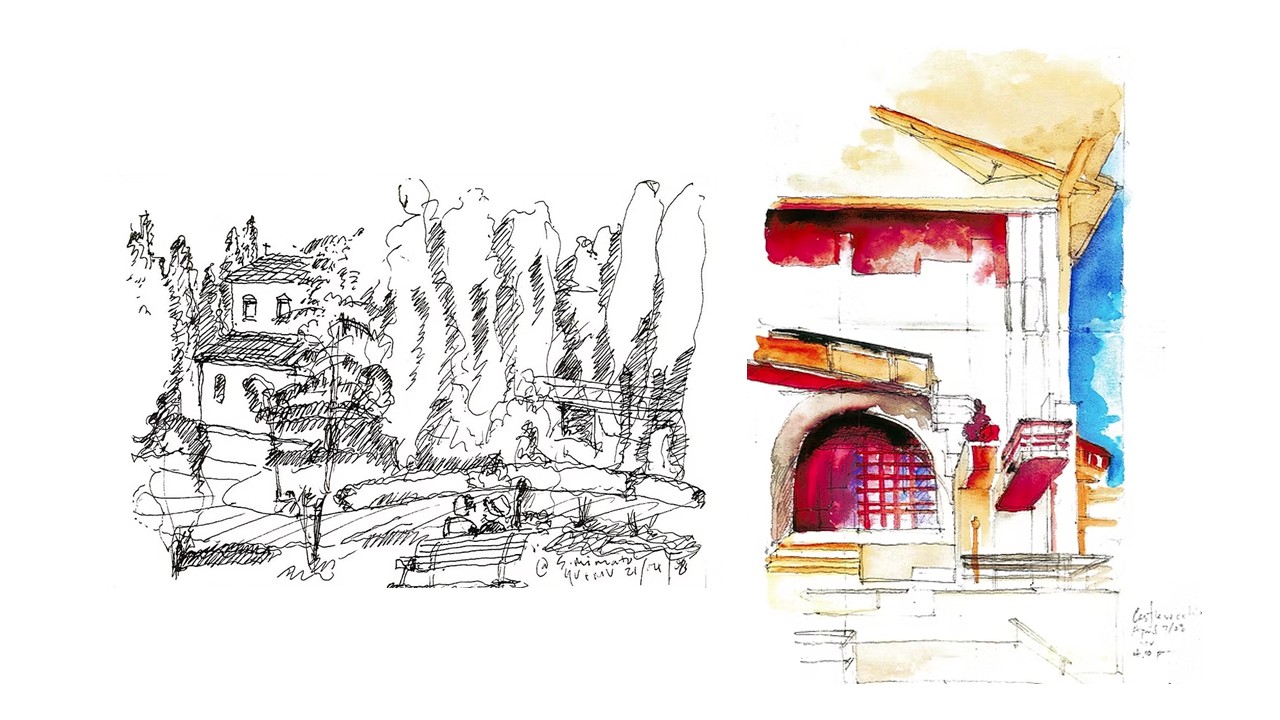
These sketch studies were made early in my career while undertaking a Master of Architecture in Florence, Italy. (They are the second installment, following the first batch of sketches posted by the OAA in 2025.) The sketches consist of observations of public spaces and major structures, mainly in Tuscany's landmark city. But more importantly, they set the tone for my work as an Architect in the years to come, primarily in terms of the fundamental practice of inquiry.
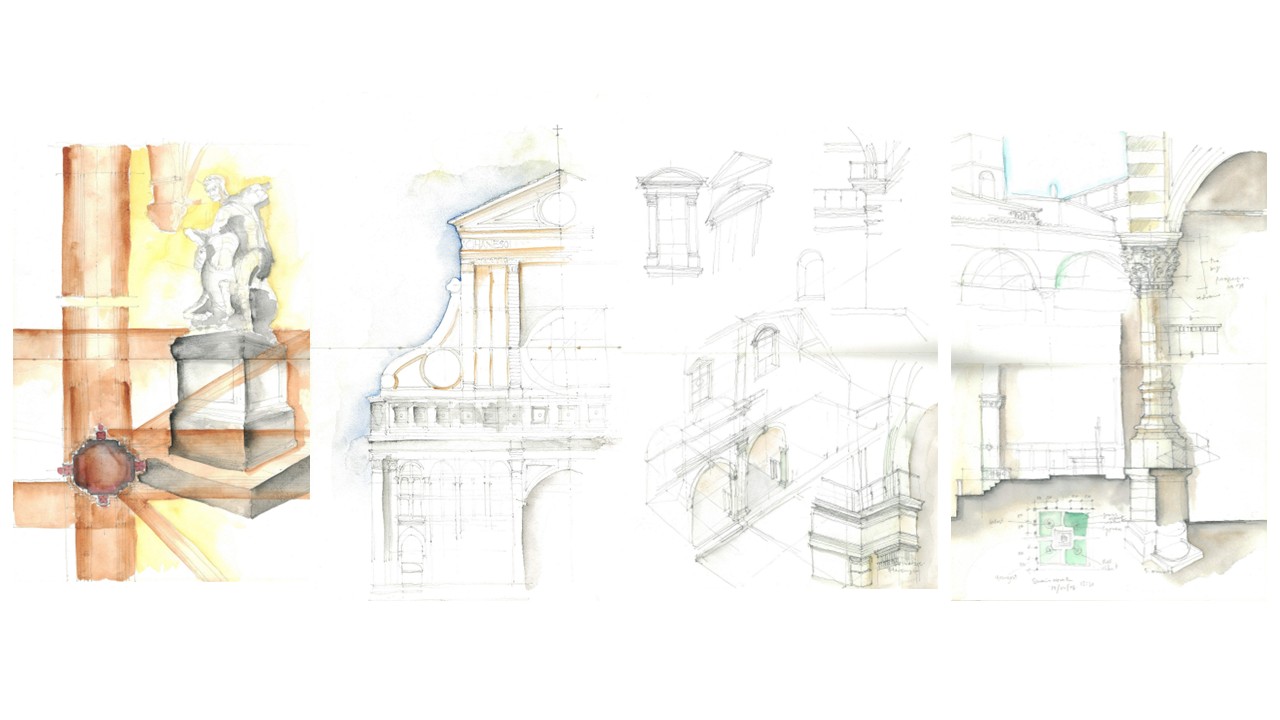
Using either pencil or watercolour, the sketches include perspectival, axonometric, plan, and section studies of prominent structures and building details in the city—the Ospedale degli Innocenti, the Vasari Corridor, and elevation studies of Alberti's facades—as well as several Palladian villas in the province.
The sketches are partially for record and partially for analysis. Drawing is a continual form of inquiry. The reason to keep drawing Renaissance-era buildings is not nostalgia; the Renaissance reminds us that architecture is fundamentally an act of seeing. It was a turning point in the evolution of architectural drawing, when drawing shifted from being primarily a record of construction to becoming a tool for thinking, designing, measuring, and expressing architectural ideas as well as beauty.
It was during this period that perspective, plan, and section drawings were developed (among other illustrated views), underscoring the way Architects have learnt to see. The hand sketch became a thinking instrument for the Architect. In an age of increasingly sophisticated digital representation, the architectural drawing becomes valuable precisely because it is incomplete. Its incompleteness preserves the possibility of thought. When you draw by hand, you make decisions before you necessarily know what those decisions mean. You select, exaggerate, edit, omit, overlay, distort, and repeat. Through this process, something begins to emerge that can become an architectural concept.