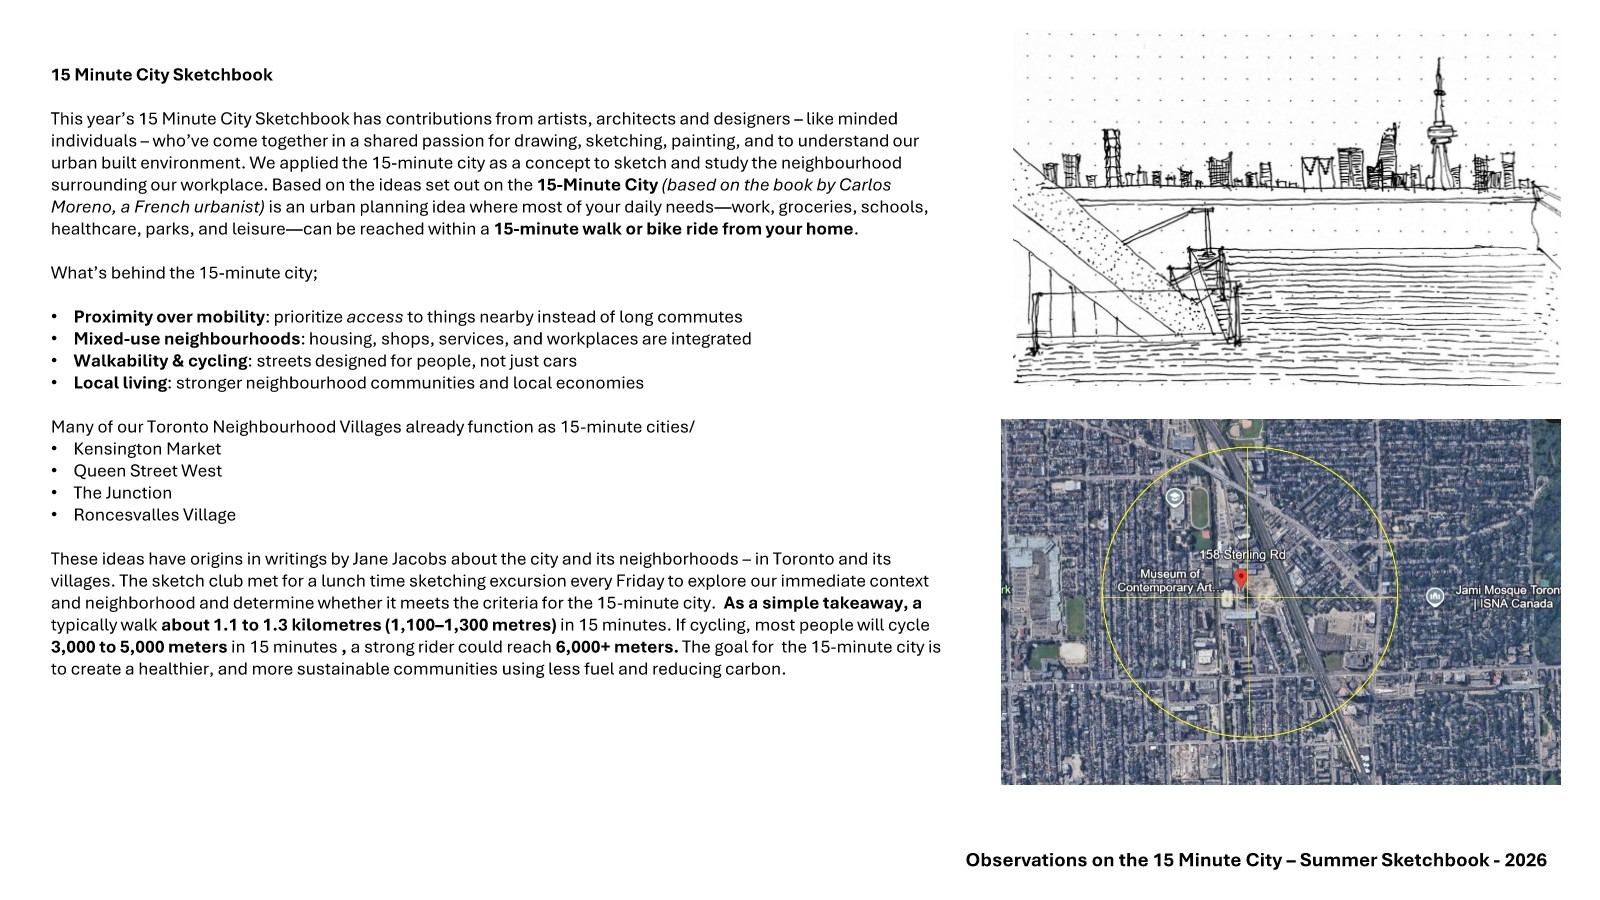
The 15-Minute City Sketchbook is a collection of drawings and sketches by like-minded architects, designers, and artists with a shared passion for drawing and understanding the 15-Miniute City and the built environment around us. The Sketchers have been engaged in a visual research study about the 15-Minute City and the immediate context around the Museum of Contemporary Art, on Sterling Road in West Toronto, located within the changing neighbourhood of the Junction Triangle. (This is Part 1 of a two-part series. Click here to see more sketches.)
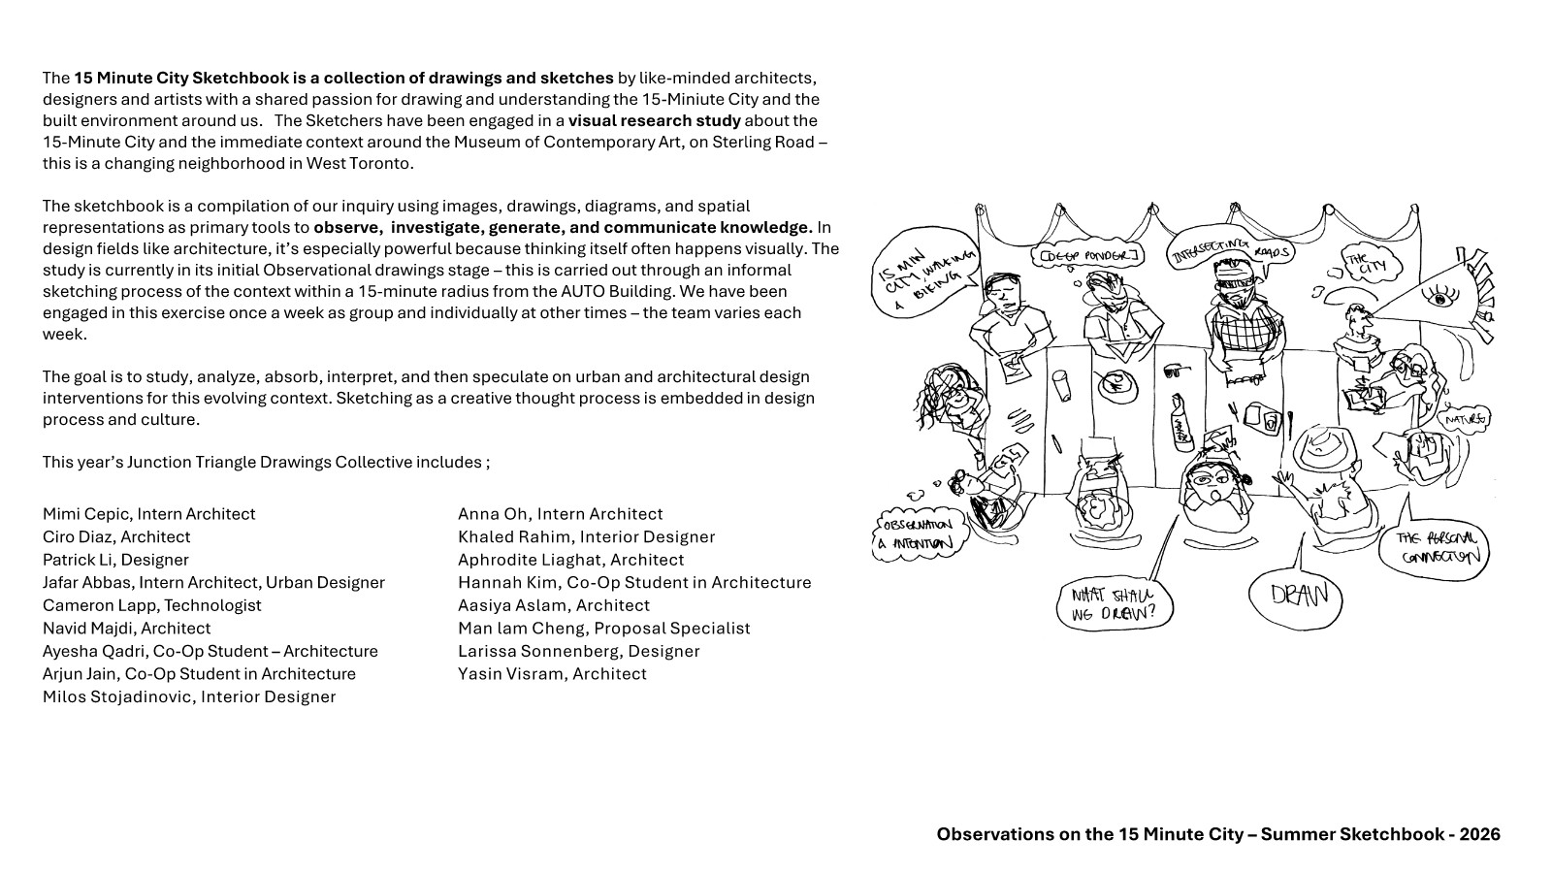
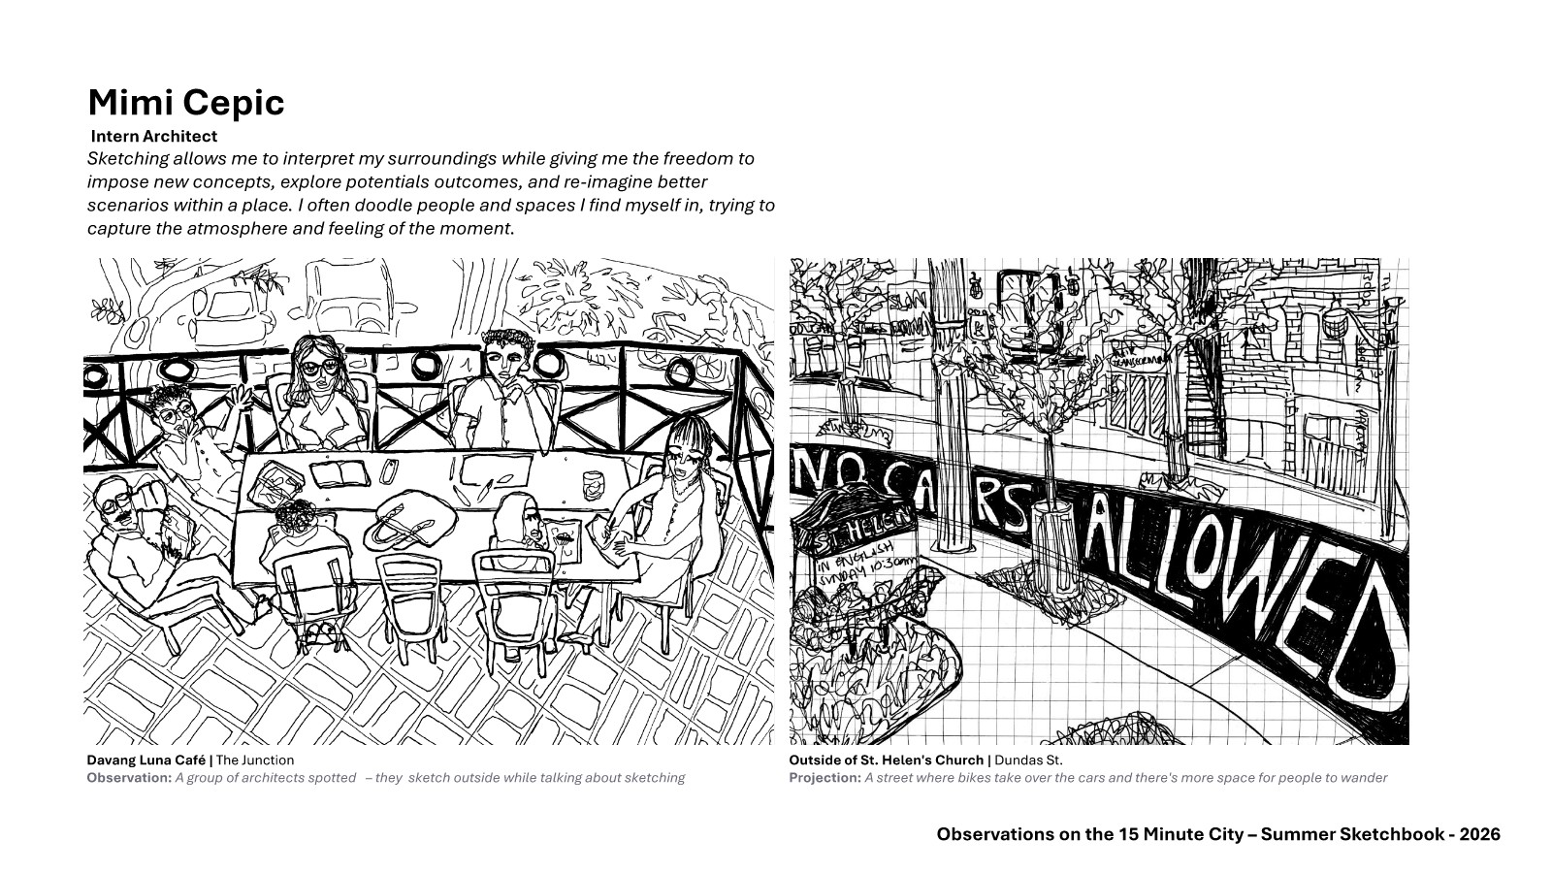
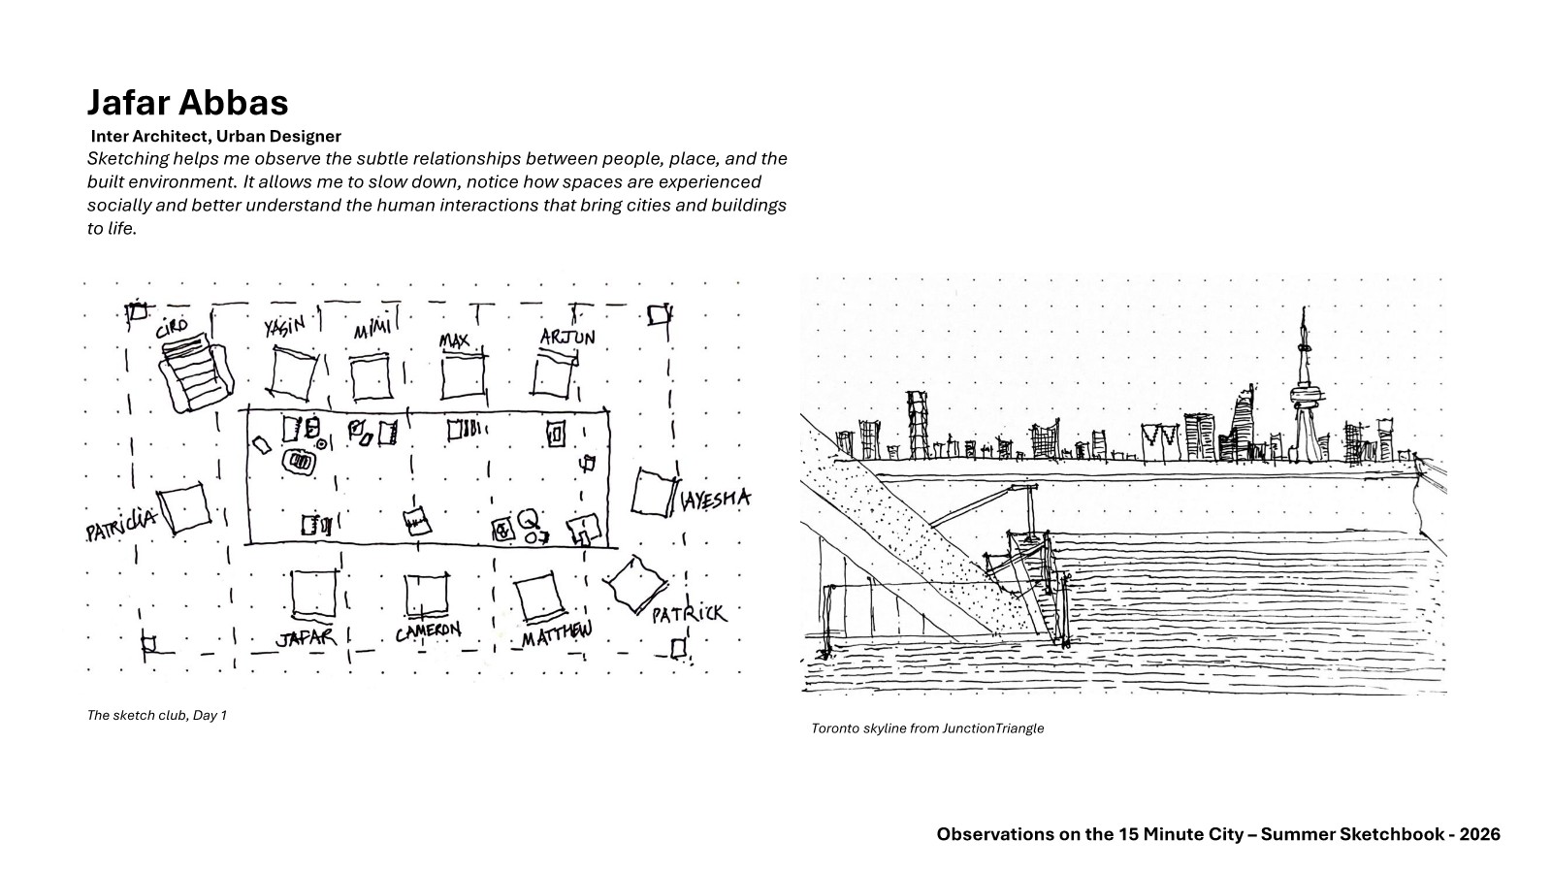
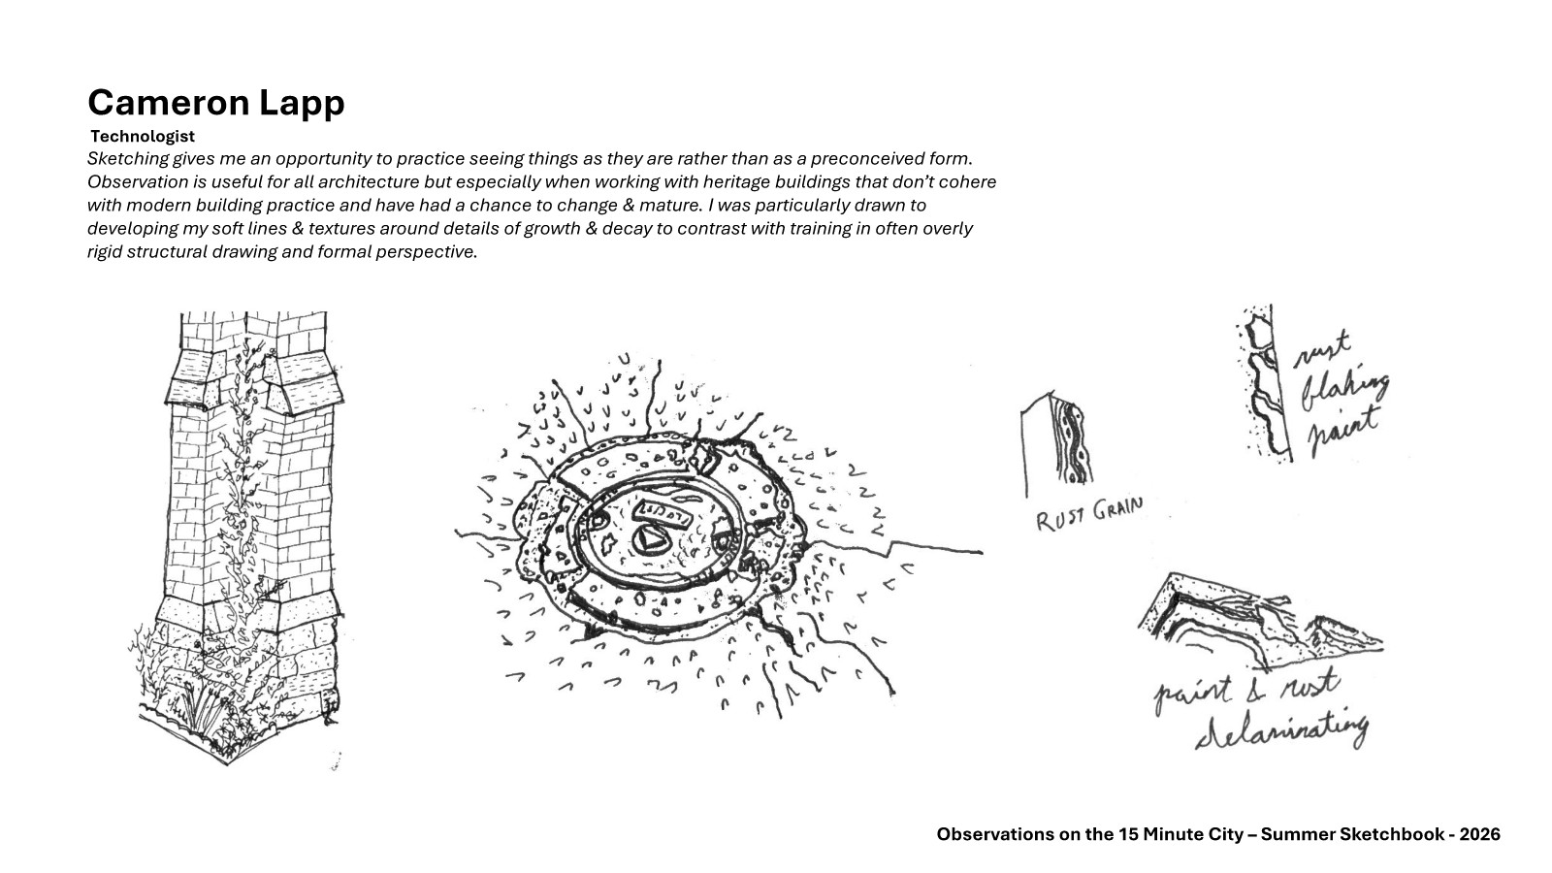
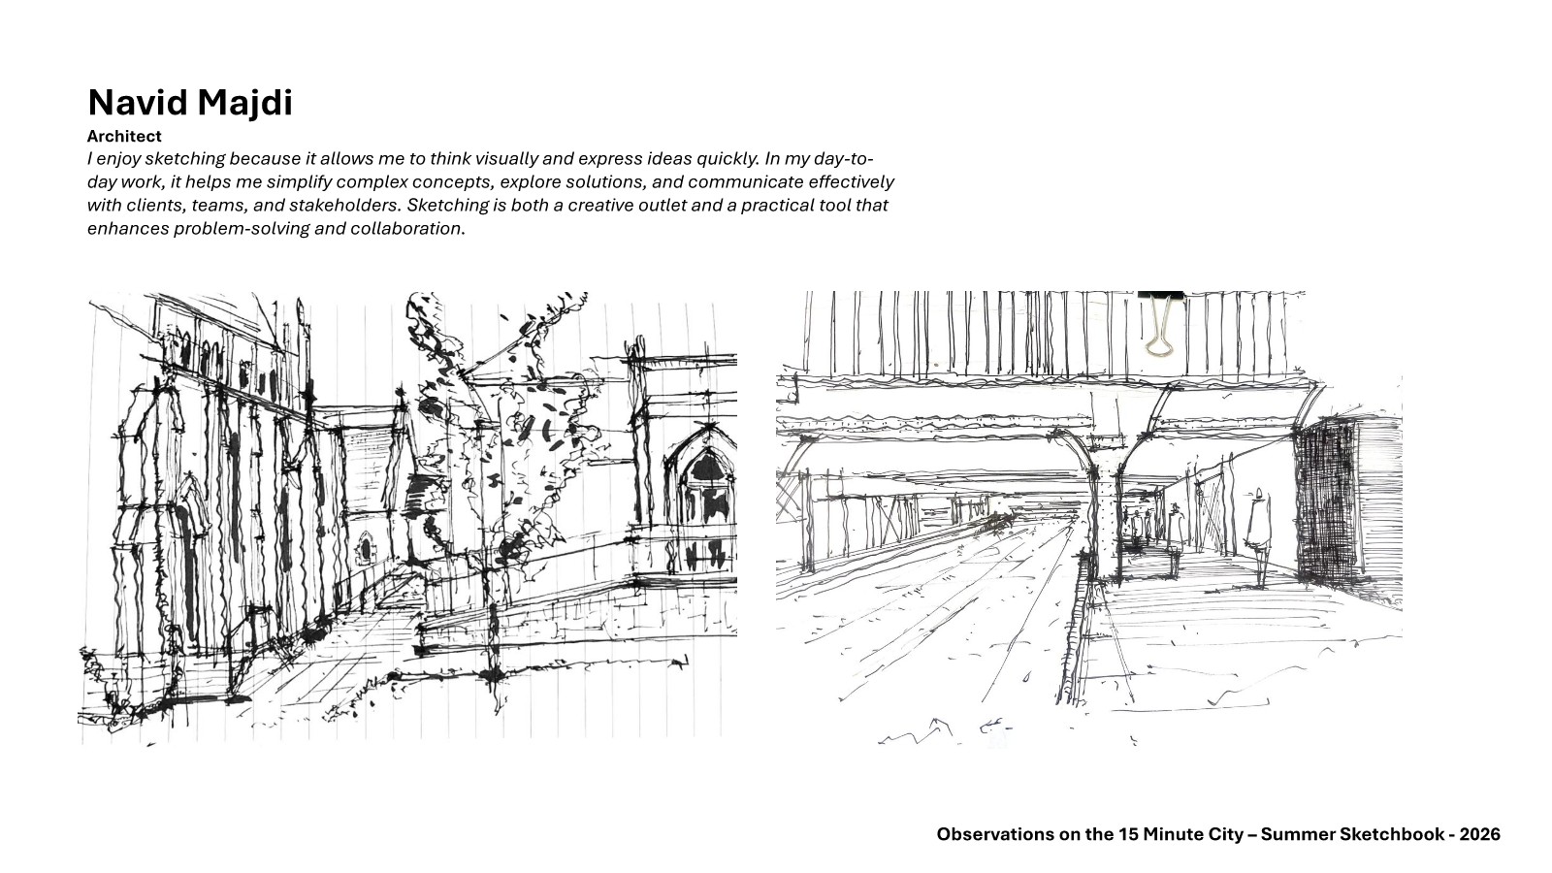
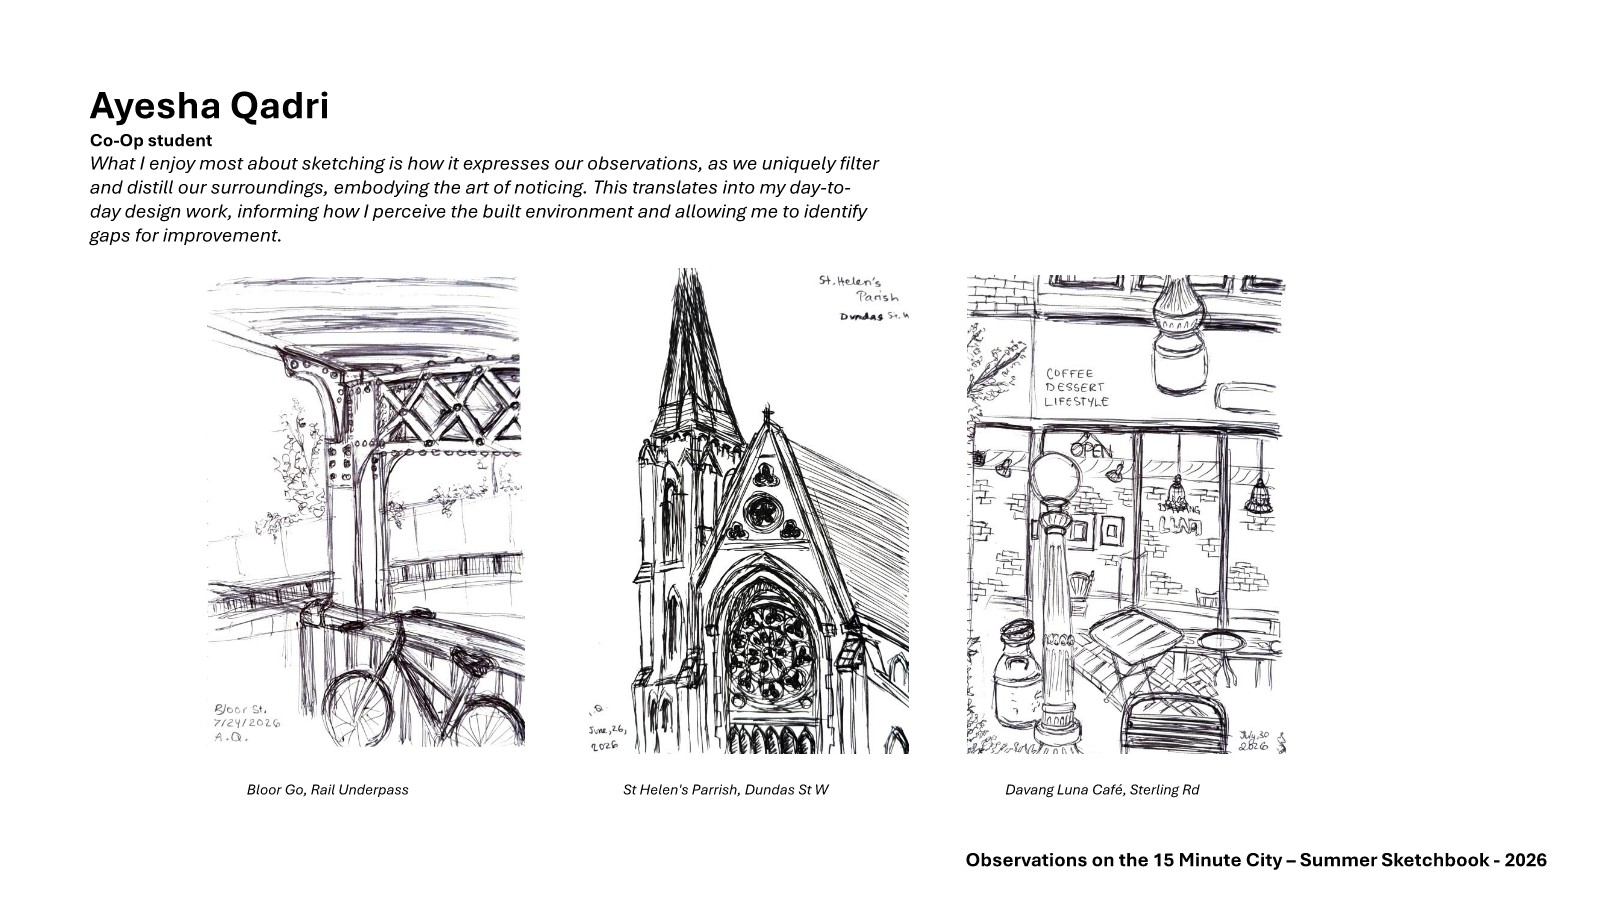
The sketchbook is a compilation of our inquiry using images, drawings, diagrams, and spatial representations as primary tools to observe, investigate, generate, and communicate knowledge. In design fields like architecture, it’s especially powerful because thinking itself often happens visually. The study is currently in its initial Observational drawings stage – this is carried out through an informal sketching process of the context within a 15-minute radius from the AUTO Building. We have been engaged in this exercise once a week as group and individually at other times – the team varies each week.
The goal is to study, analyze, absorb, interpret, and then speculate on urban and architectural design interventions for this evolving context. Sketching as a creative thought process is embedded in design process and culture.
This year’s participants in the 15-Minute City Sketchbook include:
Mimi Cepic, Intern Architect
Ciro Diaz, Architect
Patrick Li, Designer
Jafar Abbas, Intern Architect, Urban Designer
Cameron Lapp, Technologist
Navid Majdi, Architect
Ayesha Qadri, Co-Op Student – Architecture
Arjun Jain, Co-Op Student in Architecture
Milos Stojadinovic, Interior Designer
Anna Oh, Intern Architect
Khaled Rahim, Interior Designer
Aphrodite Liaghat, Architect
Hannah Kim, Co-Op Student in Architecture
Aasiya Aslam, Architect
Man lam Cheng, Proposal Specialist
Larissa Sonnenberg, Designer
Yasin Visram, Architect
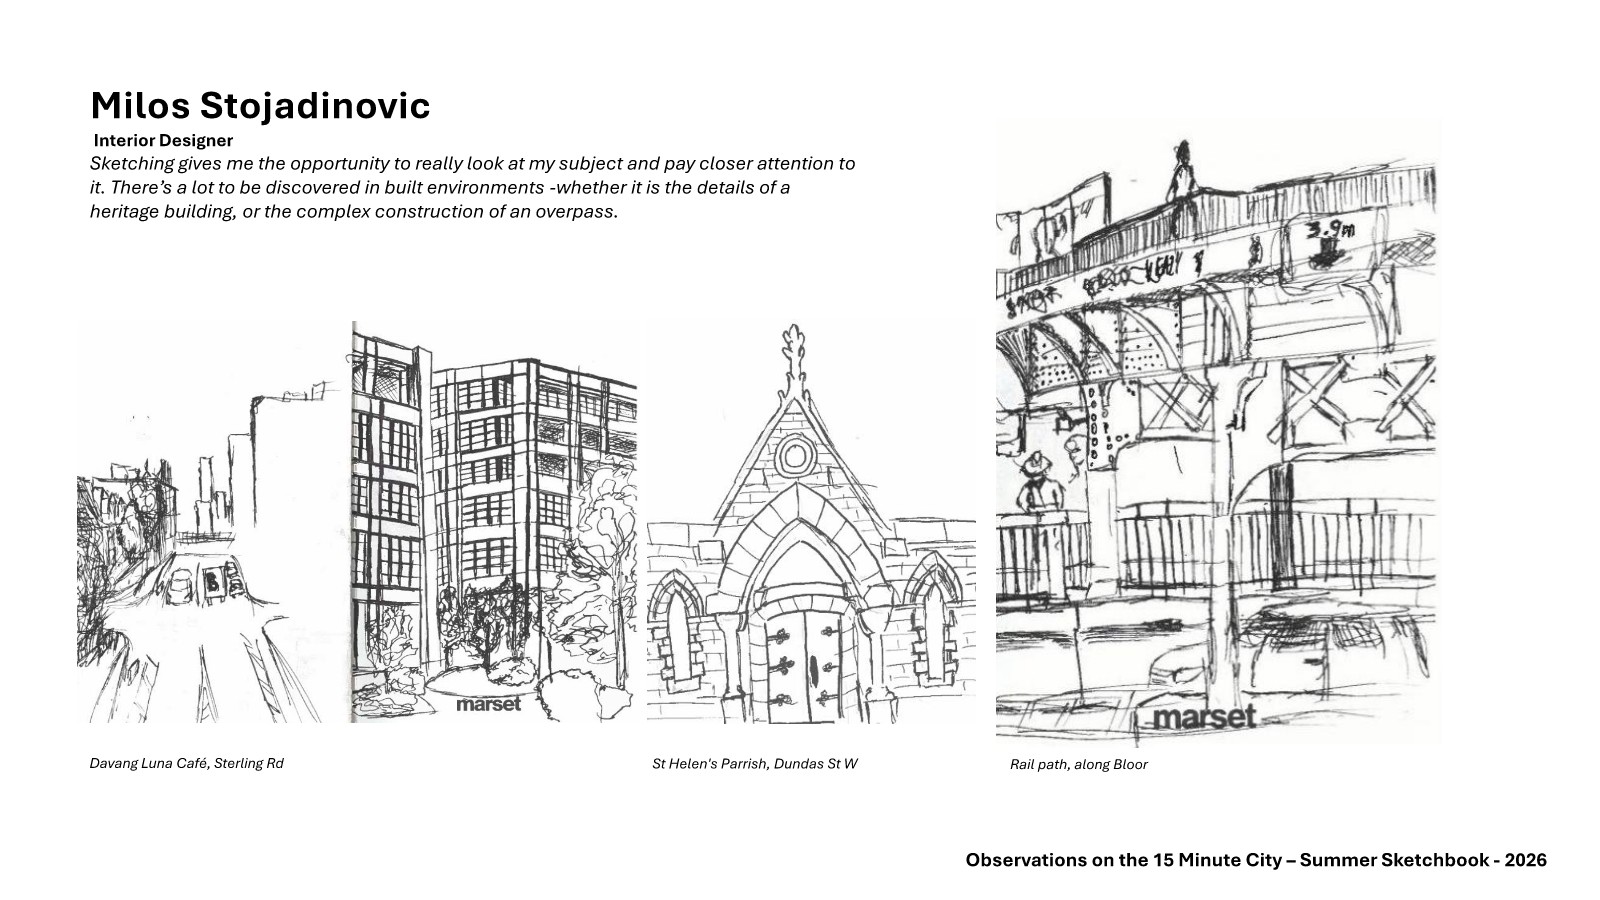
Click here to see more Summer Sketches.