Location: Newmarket, Ontario
Completed: 1994 (original building), 2021 (annex)
Architect: Douglas Cardinal, WZMH
Annex Architect: WZMH Architects
Nominated by: Dawn Gallagher Murphy, MPP (Newmarket-Aurora)
Emerging from its suburban landscape like a natural formation, the distinctive architecture of York Region Administrative Centre instantly sets it apart—a civic landmark for one of the fastest growing municipalities in Ontario and a recognizable legacy of one of Canada’s most important Architects.
Building A New Civic Centre
Integrating a series of independent rural communities and towns, the Regional Municipality of York was first established in 1971. Initially using the buildings designed to serve York County, the Regional Municipality soon outgrew these facilities and the decision was taken to build a new civic campus that would consolidate services, provide sufficient space for both governance and administrative functions, and establish an identity for the regional municipality.
Prairie Expressionism in the GTA
With its undulating exterior, irregular floor plan, and expressive stone façade, the York Region Administrative Centre is a rare Ontario example of Prairie Expressionism—a uniquely Canadian architectural style not often found in the province.
Born in the prairie provinces of Manitoba, Saskatchewan, and Alberta, this regional design movement would emerge in the 1960s as Architects searched for new architectural forms that better responded to the area’s Indigenous and colonial histories, diverse landscapes, and challenging climate. Common among all Prairie Expressionist buildings are dramatic sculptural forms, a close relationship to the land, and a unique blend of both Indigenous and European influences. And while buildings in this movement all share common traits, another aspect that distinguishes this style is the unique artistic flair of their Architects, making their body of work highly recognizable.
In the case of the York Region Administrative Centre, the building has all the signature moves of its well-known Architect, Douglas Cardinal. You may recognize that name from some of his other more famous commissions including the Museum of Man (now Museum of History) in the National Capital Region. Considered one of the three pioneers of Prairie Expressionism—along with Étienne Gaboury in Manitoba and Clifford Wiens in Saskatchewan—Cardinal’s highly recognizable style is the result of his unique ancestry and training. Raised in Red Deer, Alberta, and of mixed Blackfoot, Métis, and European heritage, Cardinal’s works references both the soft prairie landscapes and undulating rivers of Alberta, and the work of European Expressionists like Catalan Architect Antoni Gaudi, Germany’s Rudolf Steiner, and even the late works of Le Corbusier. This unique blend would first take shape in Red Deer’s Saint Mary’s Church, a complex curvilinear structure completely clad in brick that is now recognized as one of Canada’s most important buildings.
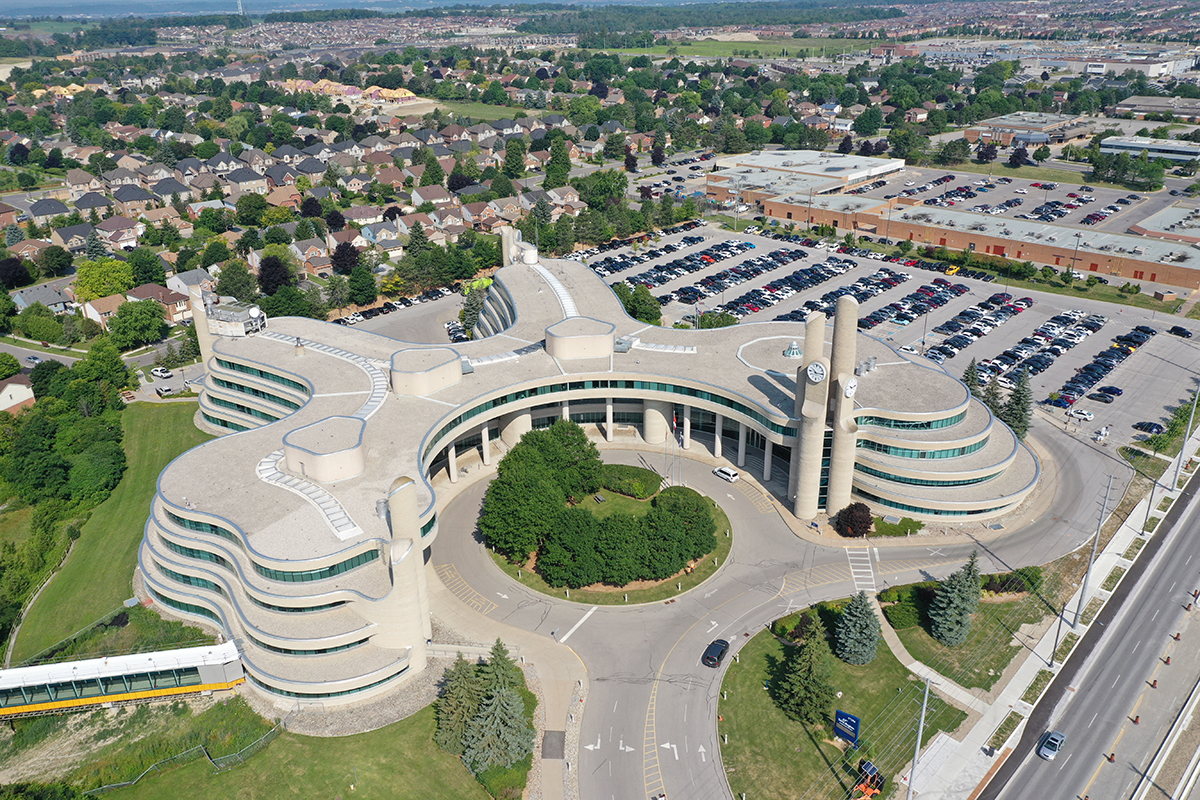 Distinctive curvilinear plan and tower schematic as seen from above. Image by Jenna Centra, courtesy of the Regional Municipality of York.
While different in function, the York Region Administrative Centre shares many of the characteristics of this early Cardinal building, including curvilinear shapes, a natural cladding system, and a dramatic tower. Most of the structure reads like a natural rock formation, its undulating stone façade seemingly responding to the landscape it sits within. Only the clock tower—echoing the spires and clock towers of colonial town halls—responds to the presence of neighbouring Yonge Street, helping mark the presence of this civic building along the historic street.
An Early Adopter of Computer Aided Design
With their flowing curves and organic forms, Cardinal’s buildings seem almost natural—a product of organic forces rather than the hand of the Architect. But the reality is that building curvy structures like these is far more complex than typical rectilinear ones, and Cardinal’s desire for this organic architectural expression would lead him to be one of the earliest adopters of computer aided design and drafting (CADD) in the country.
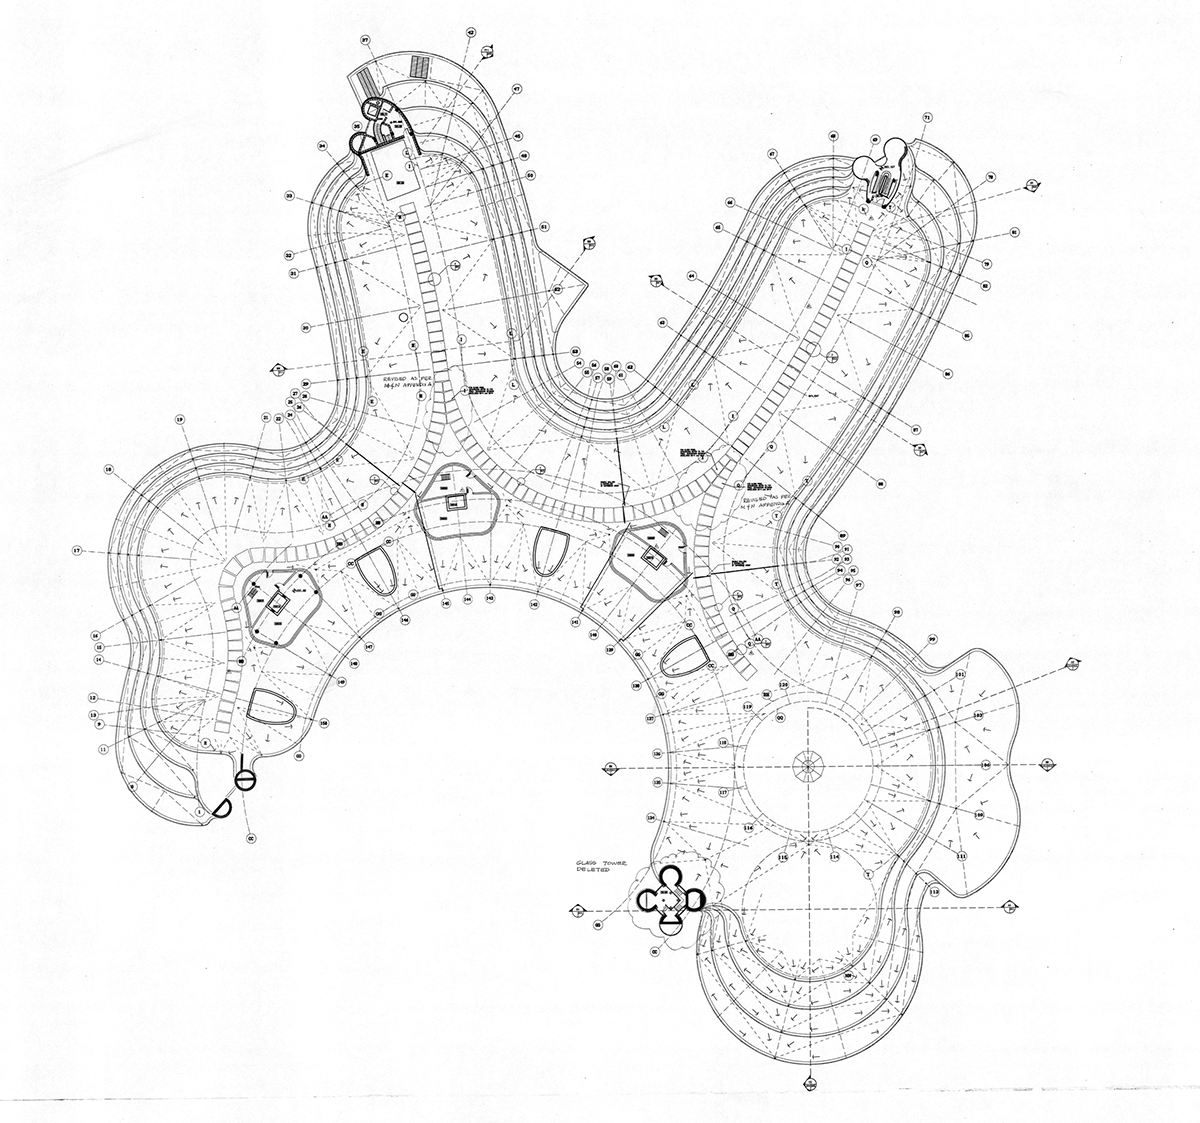 Plan drawings show the complex curvilinear geometry of the building, made possible by Cardinal’s early adoption of computer aided design. Plan drawings by Douglas J. Cardinal Architect Ltd (now Douglas Cardinal Architect Inc.), courtesy of the Regional Municipality of York.
In fact, St. Mary’s roof is considered to be one of the first applications of CADD and construction management in Canada, and by the 1970s Cardinal’s practice became among the first in the country to be fully computerized using their own proprietary software. His embrace of technology was so unique that, in 1981, his firm was selected by the federal government as a demonstration site to test and advance CADD technology.
The York Region Administrative Centre is no exception, with computers playing an integral role in the design and delivery of its complex organic shape. This organic shape isn’t limited to just the exterior either: interior hallways, rooms, and spaces are either circular or curved, reflecting the Architect’s philosophy that nothing in nature, which includes us humans, is rectilinear.
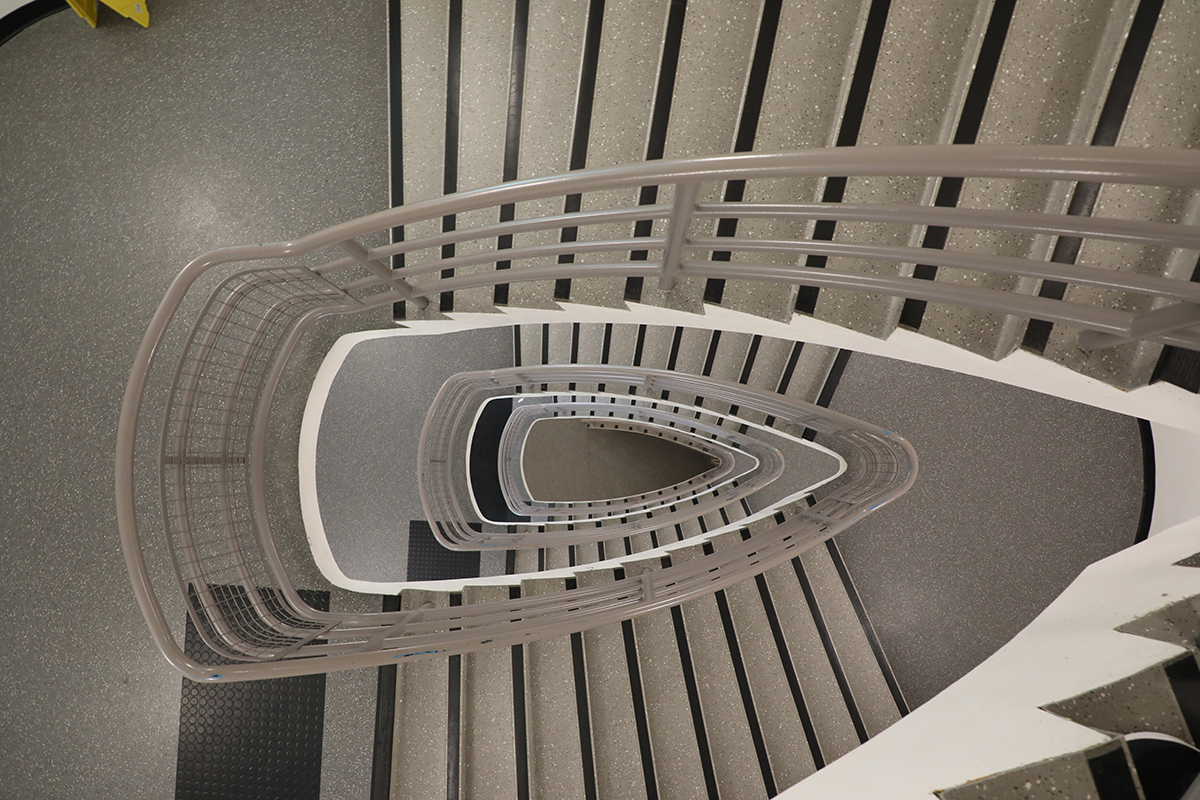
Interior spaces like the stairs are also curved. Image courtesy of the Regional Municipality of York.
A Growing Campus
Cardinal’s sinuous building was only the beginning. As the region grew, so did its services, and by the turn of the millennium it was clear more space was needed.
Consolidating public-facing health, housing, social, and court services previously scattered throughout the region, the York Region Administrative Centre Annex—or the Annex for short—is the first new building on the civic campus since the original facility was opened. Clad in glass and linked to the Administrative Centre by a pedestrian bridge, the eight-storey Annex has its own distinct architectural identity. Narrow H-shaped floor plans wrap around a multi-storey atrium, providing plenty of daylight and views to those within, and the building incorporates numerous sustainability features such as rainwater harvesting for cooling tower use, green roofs covering 25% of available roof space, and regenerative braking elevators, just to name a few. It is a meaningful addition that makes room for a growing civic service, ensuring the regional municipality can keep up with the growing demands of its residents.
In 2022, only 30 years after its initial construction, the Town of Newmarket recognized the York Region Administrative Centre as a designated heritage property—a testament to its enduring impact and proof that a true landmark is not defined by its age, but by its ability to inspire. As York Region and its civic campus continue to grow, this building sets a strong foundation of local pride and national ambition to shape the next generation of civic design.
This post is part of the OAA’s Queen’s Park Picks 2026 series, where Ontario’s Members of Provincial Parliament (MPPs) were encouraged to nominate a building in their riding for a chance to learn more about it. This year, MPPs were asked to consider various typologies related to "collaboration powering innovation” when making their suggestion, tying into the 2026 OAA Conference theme. Check out the rest of the series to learn more about great buildings across the province.