Location: St. Catharines, Ontario
Completed: 1939 (Iggulden Building); 2024 (renovations and additions)
Architect: Marani, Lawson & Morris (1939)
Renovation & Addition Architect: Centerbrook Architects and Planners with LGA Architectural Partners
Nominated by: Jennie Stevens, MPP (St. Catharines)
For most of a century, the middle of Ridley College's campus was a parking lot that two buildings had turned their backs on, each presenting it a blank wall. Their transformation, opened in 2024, would not only provide the school much needed art facilities, but it would also re-link the campus and re-value a long-cherished landmark.
Repurposing a Campus Landmark
Founded in 1889, Ridley is one of Canada's oldest independent schools: a co-educational K–12 campus of roughly 90 acres that is home to Ontario’s largest boarding school program.
Sitting at its centre is the Iggulden Building, or "Iggy" as it is known to everyone on campus. Opened in 1939 as the school’s gymnasium, and originally containing a swimming pool, sport facilities, squash courts, and even a rifle range, the building was designed by Toronto architecture practice Marani, Lawson & Morris.The firm’s lead partner, Ferdinand "Ferdie" Marani, was himself an Old Ridleian, and would later design many significant buildings including Toronto's Bank of Canada building. While originally a vital part of campus, the Iggy had become underused by the 2010s: the rifle range was long defunct and the pool was in rough shape. But the Iggy was still cherished, so the question was what to do with this campus landmark in such a prized location?
The answer was an ambitious repurposing scheme that would transform the building into the heart of Ridley’s arts program—a much needed facility for a school whose notable music department was in a basement and where 24/7 boarding students needed more places to land between classes.
Planning Before Style
Architecture is often judged by the way buildings look, but in the case of the Iggy and the accompanying Evans Athletic Centre, so much of the building’s success is in the planning.
"[These are] not meant to be ‘look-at-me’ buildings," says Centerbrook partner Jim Childress. "It's all in the planning."
This focus on planning began in 2015 when Centerbrook Architects and Planners ran master-planning workshops with students, teachers, and administrators to help inform a shared vision for the campus. Less conventionally, but equally as important, these sessions included facilities and maintenance staff who kept the ambitions grounded and pragmatic.
Early discussions were later translated into straightforward and consequential moves that would benefit not just a single building, but rather the campus as a whole. Parking—which formerly occupied the centre of the site—was pushed to the perimeter and the asphalt at the heart of campus became a new quadrangle, replaced with trees and landscaping. The Iggy, which previously turned its back toward the centre of campus, was turned to face inward, and opened up to provide transparency and connection. These moves have had a significant impact in the way students moved through the campus. Previously, walking from one end of the campus to the other had meant walking along a vehicular road; students had taken to cutting through the Iggy just to avoid the parking lot, whether or not they had business inside. Now the route is pedestrianized, putting student experience first and establishing a new linking element for the campus.
 Image: Landscaped areas between the Iggulden building (right) and Evans Athletic Centre (left). Image by Scott Norsworthy, courtesy of LGA Architectural Partners.
Carving It Open
Adding to buildings is difficult, but in the case of the Iggy, the hardest work was subtraction. The original had been built as a set of sealed rooms—an enclosed pool, enclosed gyms, blank-walled squash courts—and the re-design depended on opening them to one another and to the broader campus.
What emerged is a building read through its section—with openings carefully designed to stitch re-imagined spaces together and provide views throughout multiple programs. The former pool became an Arts Commons with studios for film, ceramics, and woodworking; the old squash courts became a music centre with a performance hall; and a second-floor Learning Commons overlooks it all. Whenever possible, glazed openings provide connection and sightlines between the spaces. Standing inside now, you can see straight through the building—up, down, in, and out—at what the architects affectionately call its “messy vitality.”
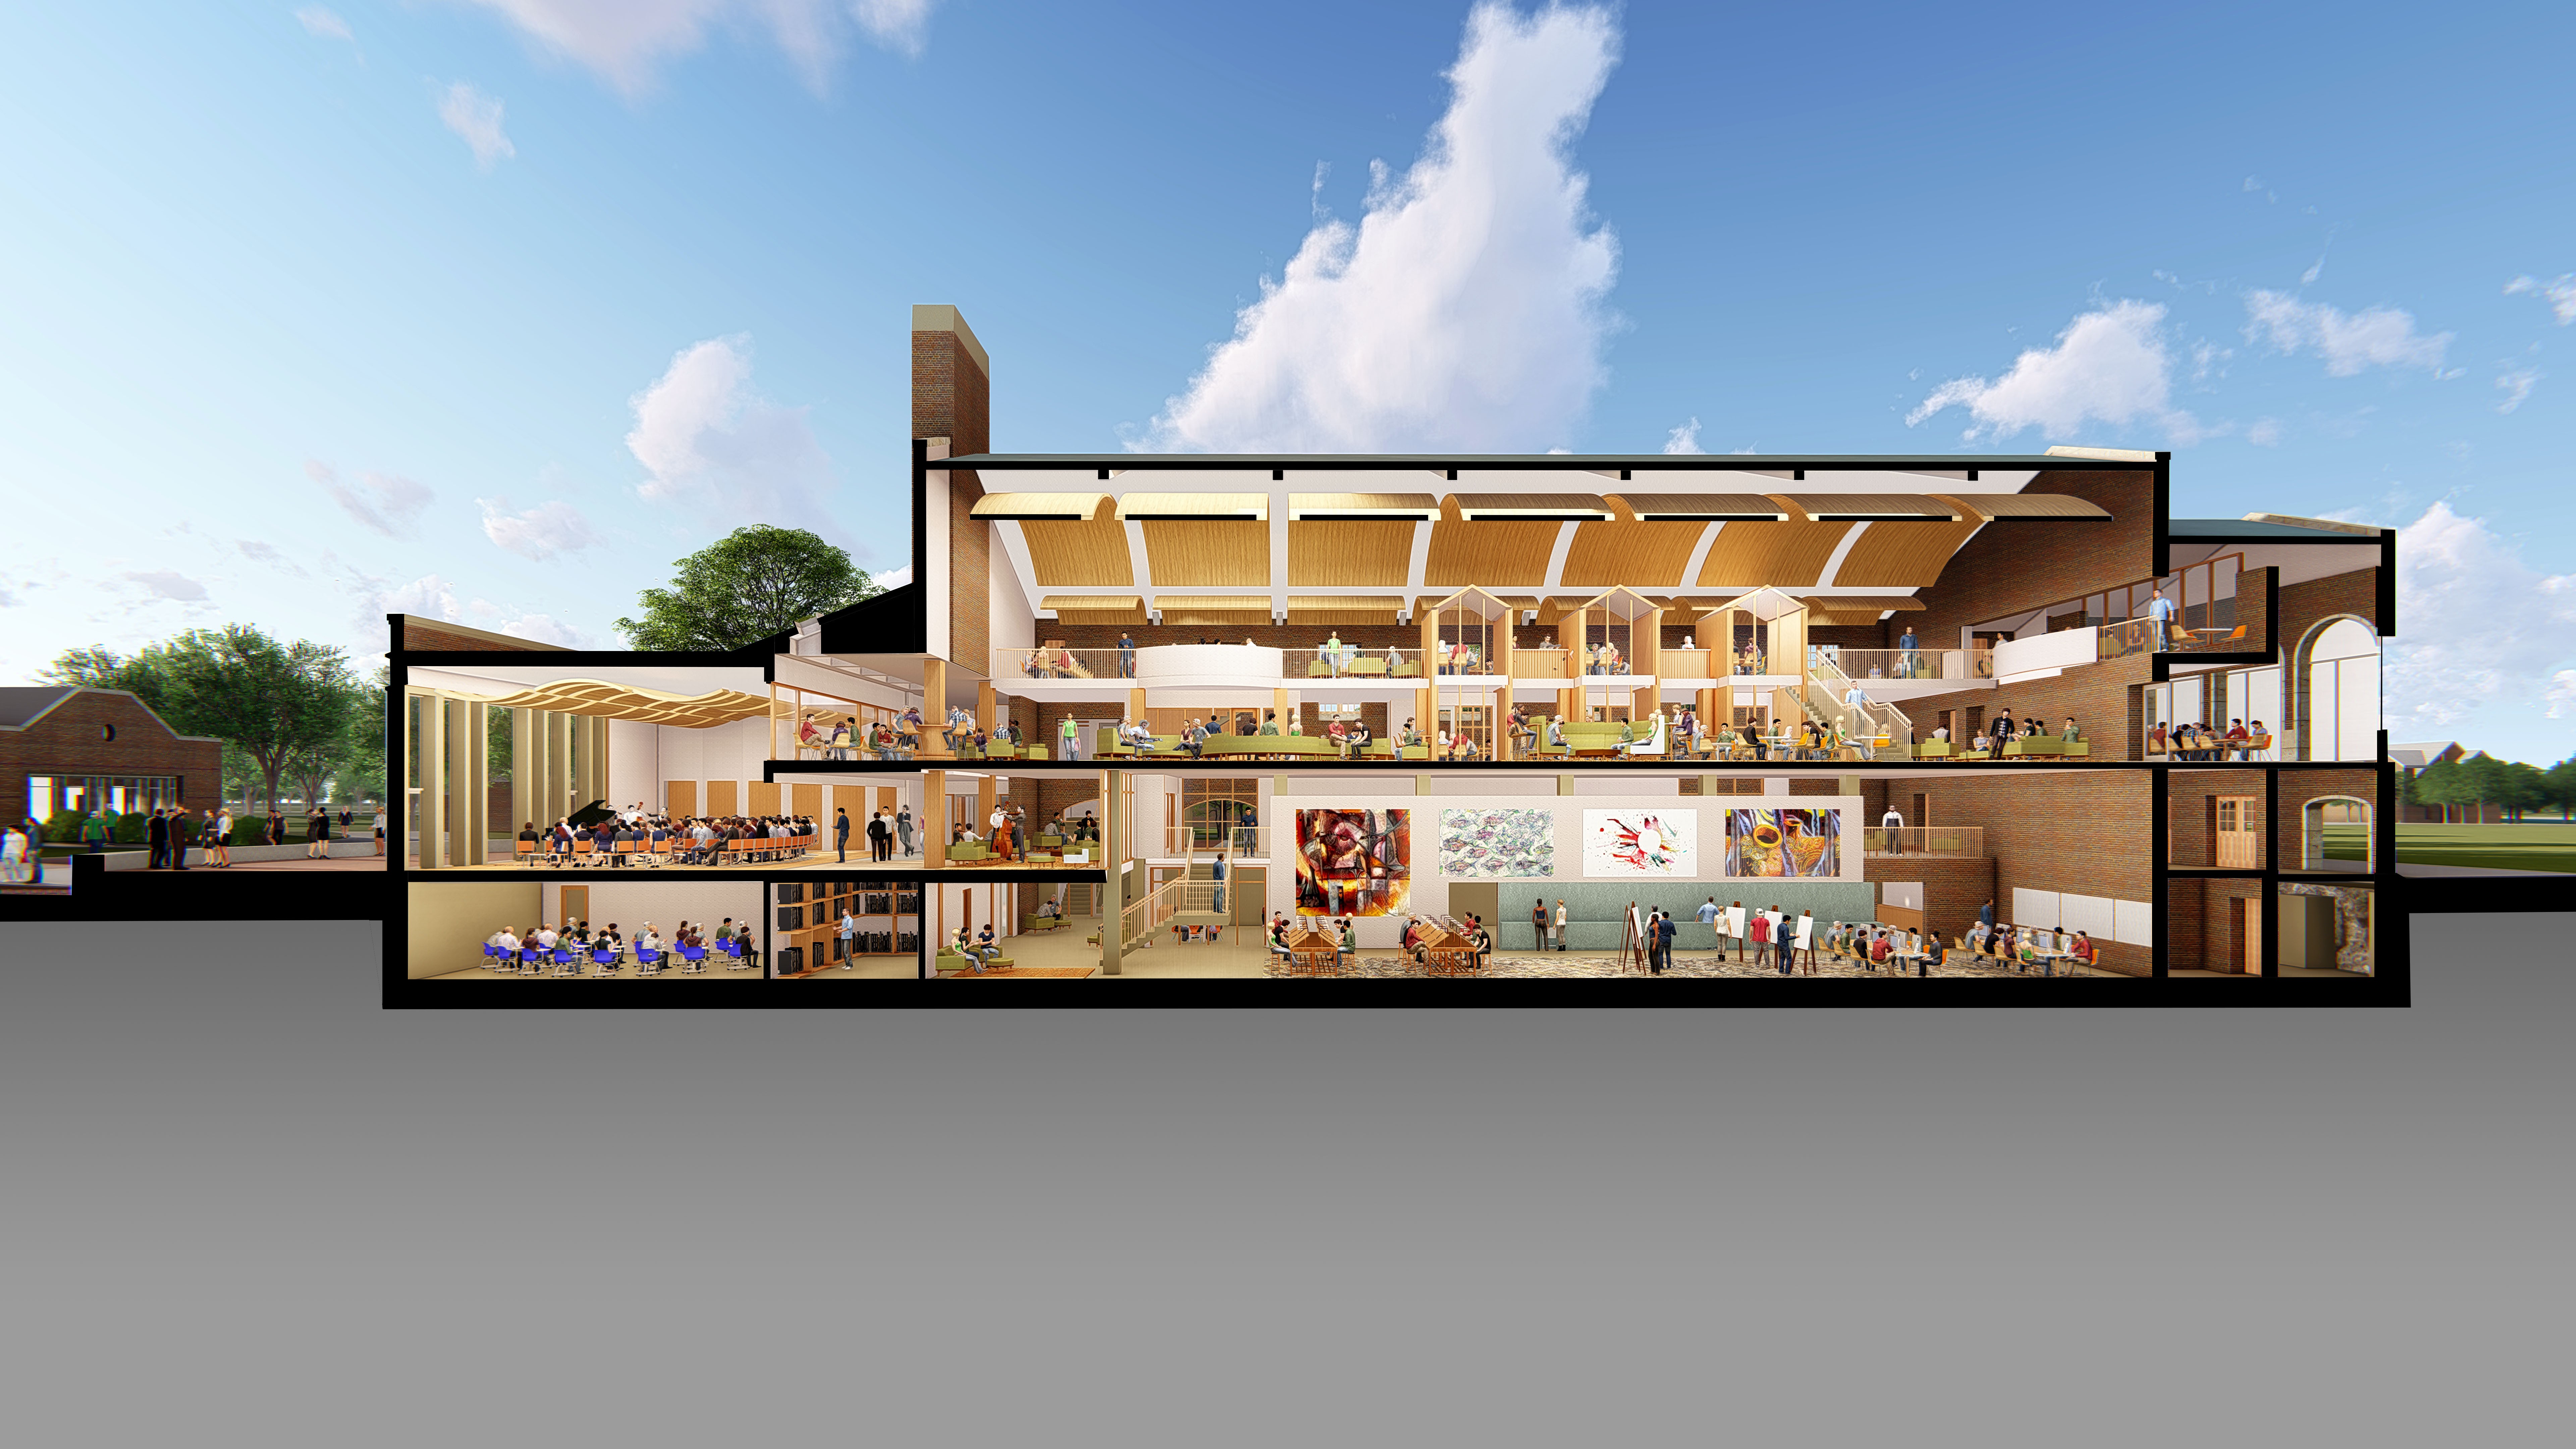
Image: Rendered section of the Iggulden building, showing the choreography of floor levels in the existing structure. Image courtesy of Centerbrook Architects & Planners.
The same logic ran across the quad. The athletic complex was renovated and given a roughly 20,000-square-foot addition facing the new quadrangle, holding a fitness centre, squash courts, a dance and yoga studio, and locker rooms. Here too the work was about sightlines: from the field house on the far side of the site, through an athletic commons, into the existing gymnasium, past the fitness room, and out to the quad.
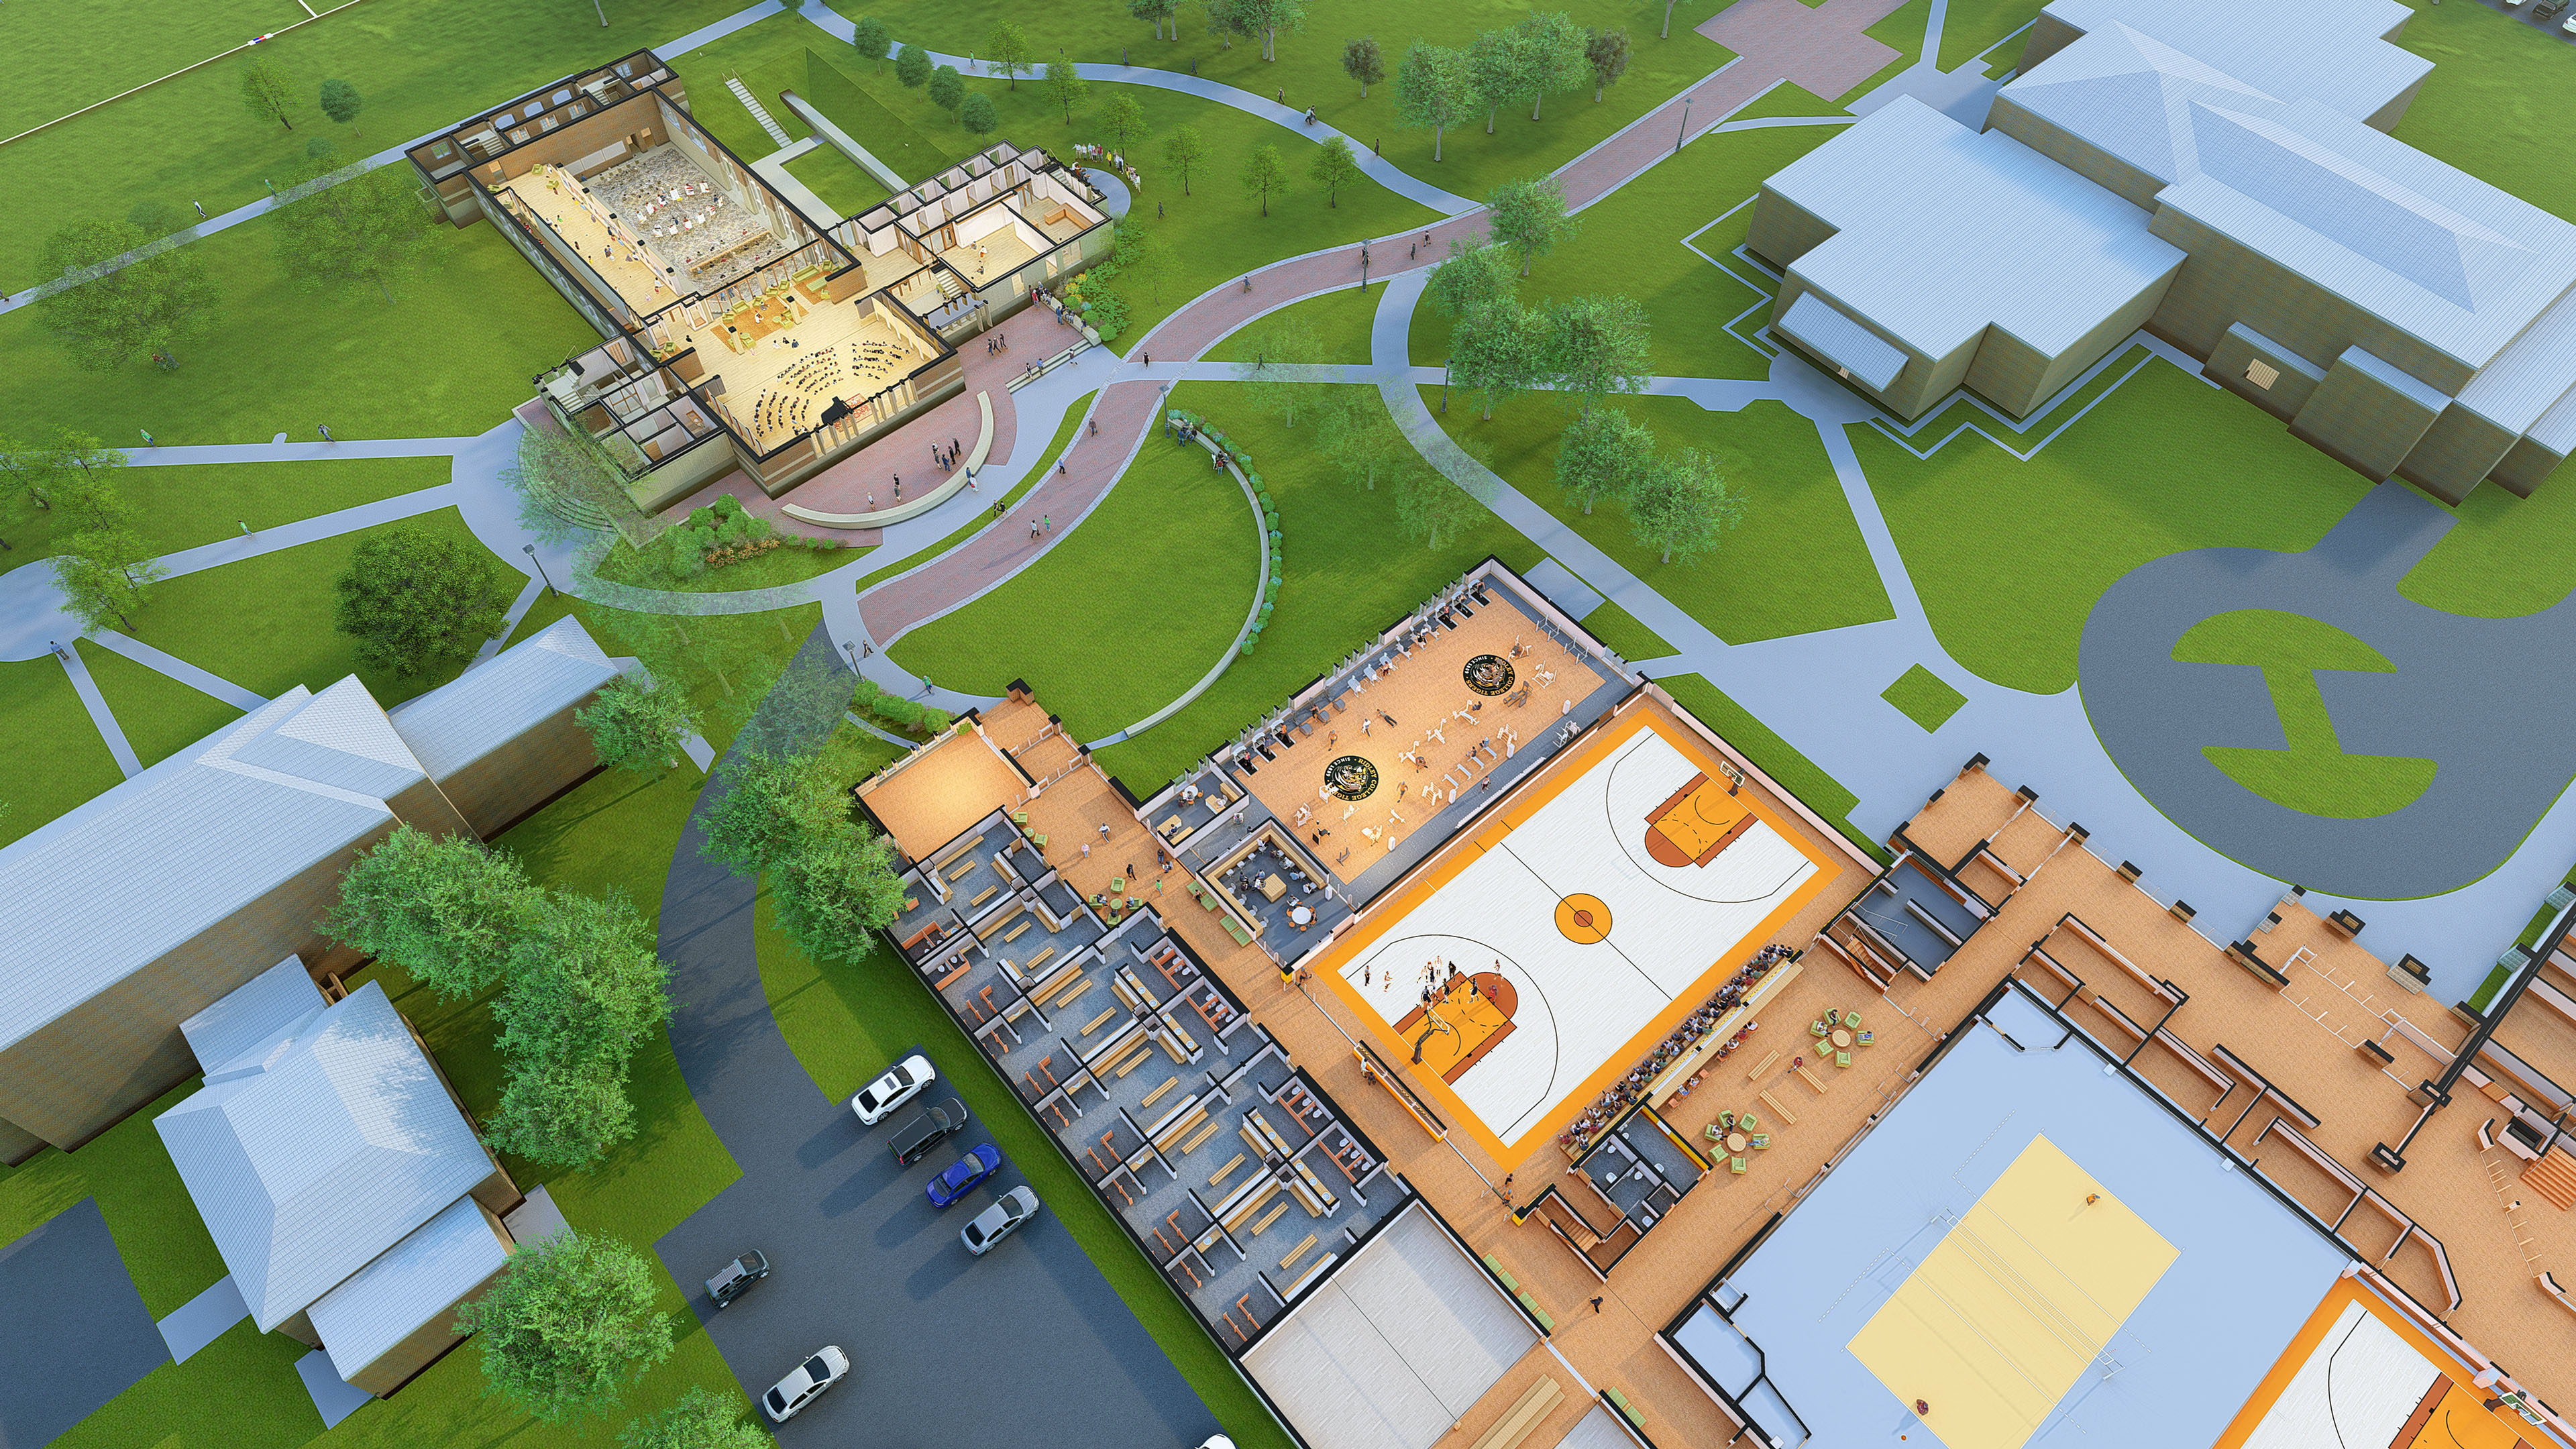 Image: Rendered plan perspectives showing the Evans Athletic Centre in the foreground and the Iggulden building in the distance. Image courtesy of Centerbrook Architects & Planners.
And yet, despite how transformational these renovations were, the new work is deliberately quiet and deferential to the existing buildings.
For example, while matching Iggy's brick exactly proved impossible, the architects still chose to clad the new addition in brick carefully chosen to harmonize with the many types already on campus. Similarly, bands of precast concrete echo the limestone detailing of the older architecture. This same deference to the existing building is even expressed in interior layout decisions: when the team found the Iggy’s floor structure would not be able to carry heavy book stacks in the middle of the room, the answer came from a 17th-century library in Paris: put the books on the walls and leave the centre open.
A Team Built Before the Drawings
So what allowed for such a thoughtful and considered set of moves? One of the most distinguishing aspects of this project was how deliberately the team was assembled. Ridley found Centerbrook, a Connecticut firm, years before the work began, and Centerbrook brought in Toronto-based LGA to work as a local partner. The school took the time to build a team it trusted—a luxury, as LGA's Brock James points out, that public clients rarely have. Because everyone was in the room for the master plan, nobody inherited a vision they hadn't helped make, and the client group—students, faculty, administrators, and parents—were all deeply invested in realizing this vision. Success, therefore, was mostly shaped by decisions that happened long before shovels hit the ground.
The innovation here isn't visible in the elevations. It's in the sequence: workshops before drawings, a team assembled before a brief, two buildings treated as a single opportunity. Ridley's answer was to make sure the right people were already in the room.
 Image: Interior of the Iggy showing study areas and perimeter bookshelves. Image by Scott Norsworthy, courtesy of LGA Architectural Partners.
This post is part of the OAA’s Queen’s Park Picks 2026 series, where Ontario’s Members of Provincial Parliament (MPPs) were encouraged to nominate a building in their riding for a chance to learn more about it. This year, MPPs were asked to consider various typologies related to "collaboration powering innovation” when making their suggestion, tying into the 2026 OAA Conference theme. Check out the rest of the series to learn more about great buildings across the province.